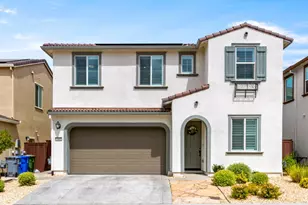
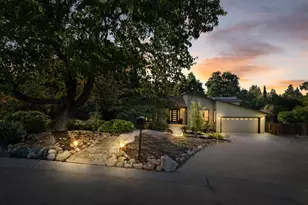
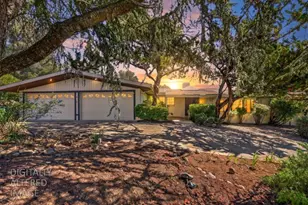
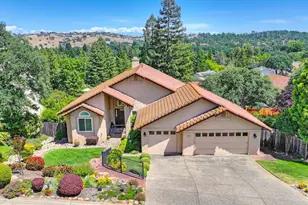
This is a carousel with tiles that activate property listing cards. Use the previous and next buttons to navigate.
1/1
$825,000
This is a carousel with tiles that activate property listing cards. Use the previous and next buttons to navigate.
1/1
Property Description
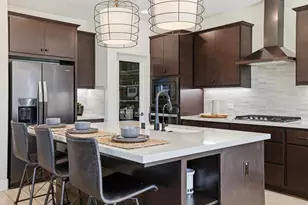
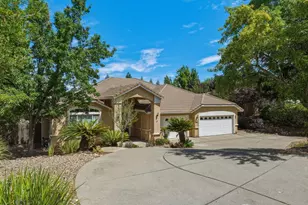
Welcome to this versatile and inviting solar home located on a quiet court in the desirable Governor Village community. Featuring 4 bedrooms and 3 full bathrooms, this home offers a flexible and functional layout ideal for families, remote work, or multi-generational living. Step inside to find comfortable living spaces highlighted by two fireplaces, creating a warm and inviting atmosphere throughout. Enjoy seamless indoor-outdoor living with a deck off both the dining room and the primary bedroom perfect for morning coffee or evening relaxation. Designed for entertaining, the backyard is a true retreat with a built-in pool and spa, along with a built-in BBQ island ready for gatherings. The spacious side yard includes garden beds for those with a green thumb, plus a storage shed for added convenience. There is also potential for an ADU, offering opportunities for additional living space or rental income. Additional features include a 2-car garage with durable epoxy flooring, RV or boat parking, and recently refreshed exterior paint for great curb appeal. Located on a court, the home offers added privacy and reduced traffic. Enjoy the benefit of no Mello Roos or HOA. Situated near top-rated schools and just minutes from the El Dorado Hills Town Center, you'll enjoy easy access to shopping, dining, and local events. This home blends comfort, functionality, and lifestyle an opportunity you don't want to miss!
Full Property Details
Full Property Details for 3061 Latham Ln
General
- Sold For: $825,000
- Status: Closed
- Type: Single Family
- Source: METROLIST_Cali
- MLS ID: 226038778
- Added to Site: 47 day(s) ago
Interior
- Rooms/Areas: Master Bathroom, Bonus Room, Dining Room, Family Room, Storage, Great Room, Kitchen, Laundry, Living Room
- Interior Features: Storage Area(s), Formal Entry
- Fireplace: Yes
- Number of Fireplaces: 2
- Fireplace(s): Living Room, Family Room
- Appliances: Free Standing Refrigerator, Gas Water Heater, Compactor, Ice Maker, Dishwasher, Microwave, Free Standing Gas Oven
- Flooring: Carpet, Laminate, Tile, Wood
Rooms
Bathrooms
- Total Bathrooms: 3
- Full Bathrooms: 3
- Bathroom Features: Shower Stall(s), Double Sinks, Granite, Multiple Shower Heads, Window
- Primary Bathroom: Shower Stall(s), Double Sinks, Granite, Multiple Shower Heads, Window
Bedrooms
- Total Bedrooms: 4
- Primary Bedroom: Walk-In Closet, Outside Access
Other Rooms
- Kitchen: Pantry Cabinet, Granite Counter, Island, Laminate Counter
- Dining Room: Formal Area
- Laundry: Cabinets, Inside Area, Inside Room
Additional Information
- Pool: Yes
- Pool Description: Built-In, Pool/Spa Combo, Fenced
Exterior
- Exterior Features: Balcony, Kitchen, Built-In Barbeque, Fire Pit
Parking
- Garage: Yes
- Garage Spaces: 2
- Parking: Attached, Boat Storage, RV Possible
Location
- County: El Dorado
- Subdivision: Governor Village
- Cross Streets: Oak Ridge
- Driving Directions: Use GPS
School Information
- School District: El Dorado
Community
- Pets Allowed: Yes
Heating & Cooling
- Cooling Type: Ceiling Fan(s), Central, Whole House Fan
- Heating Type: Central, Fireplace(s), Wood Stove
- Heating Fuel: Central, Fireplace(s), Wood Stove
Utilities
- Sewer: Public Sewer
- Water: Public
- Utility Description: Cable Available, Public, Solar
Structural Information
- Architectural Style: One Story Ranch
- Construction: Frame, Wood Siding
- Basement: Yes
- Foundation: Raised
- Roof: Shingle, Composition
- Windows: Bay Window(s), Dual Pane Full, Window Coverings, Window Screens
- Stories/Levels: 1
- Square Feet: 2,447
- Sq. Ft. Source: Assessor Auto-Fill
- Year Built: 1978
Additional Structures
- Other Structures: Pergola, Shed(s), Storage
Lot Features
- Lot Size (Acres): 0.29
- Lot Size (Sq. Ft.): 12,632
- Irrigation System: Public District
- Zoning: Res
- Lot Description: Auto Sprinkler F&R, Cul-De-Sac, Garden, Grass Artificial, Landscape Back, Landscape Front
- Fencing (Description): Fenced
Disclosures and Reports
- Special Conditions: Offer As Is
- APN: 125-292-008-000
Listed by Redfin Corporation
Sold by Merwin Real Estate Inc.

Get Pre-Approved Today
Schools
Schools serving 3061 Latham Ln
School Districts:Buckeye Union Elementary School District, El Dorado Union High School District
| Name | Grades | Distance |
|---|---|---|
Silva Valley Elementary School 3001 Golden Eagle Lane, El Dorado Hills, CA 95762 | K-5 | 0.8 mi |
Oak Ridge High School 1120 Harvard Way, El Dorado Hills, CA 95762 | 9-12 | 0.5 mi |
Rolling Hills Middle School, El Dorado Hills, CA 7141 Silva Valley Parkway, El Dorado Hills, CA 95762 | 6-8 | 0.7 mi |
Disclaimer:
School attendance boundaries provided by ATTOM Data Solutions and are for reference only. Contact the school directly to verify enrollment eligibility.
Price & Sales History for 3061 Latham Ln
Date
Details
Price
Change
Source
5/11/2026
Sold
$825,000
4.56%
MLS
4/09/2026
Listed
$789,000
—
MLS
Disclaimer: Historical sales information is derived from public records provided by the county offices. Information is not guaranteed and should be independently verified.
3061 Latham Lane, El Dorado Hills, CA 95762 (MLS# 226038778) is a Single Family property that was sold at $825,000 on May 11, 2026. Want to learn more about 3061 Latham Lane? Do you have questions about finding other Single Family real estate for sale in El Dorado Hills? You can browse all El Dorado Hills real estate or contact a Coldwell Banker agent to request more information.