This is a carousel with tiles that activate property listing cards. Use the previous and next buttons to navigate.
1/1
$740,000
This is a carousel with tiles that activate property listing cards. Use the previous and next buttons to navigate.
1/1
Property Description
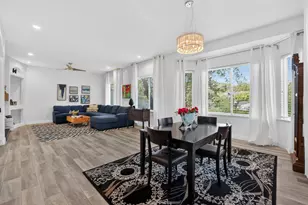
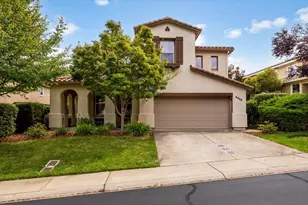
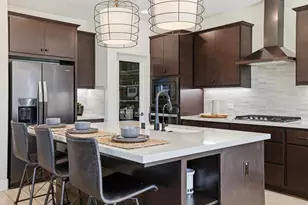
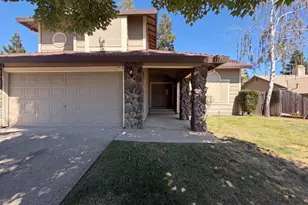
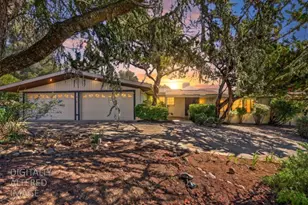
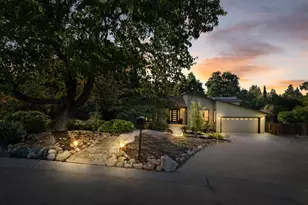
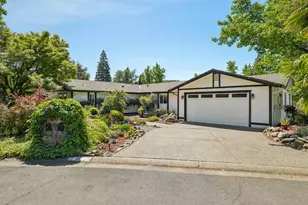
Fall in love with the charm, convenience, and community of Oakridge Village at the heart of El Dorado Hills. This updated 2 story home offers 4 bedrooms, 3 full baths, 2,290 square feet of well-designed living space. The main level features an open and welcoming floorplan, large living and dining room combo with gas fireplace, beautifully updated kitchen with stainless steel appliances and quartz counters, eat-in kitchen and pantry closet. There is a downstairs bedroom and full bathroom, perfect for guests, an office or exercise room. The laundry room has gas and electric hook ups. Upstairs, the primary suite provides a comfortable private retreat, while two additional bedrooms offer versatility for every lifestyle. The primary has dual vanities with elegant finishes, jetted tub, shower enclosure, and walk-in closet. Additional features include a whole house fan, updated modern lighting, ceiling fans in all bedrooms and living room, LVP flooring and updated baseboards downstairs, and carpet upstairs. Situated on over a quarter acre lot, this property offers ample space to create your ideal outdoor setting with features like the backyard deck, tiered landscaping, large garden beds, and sitting area with pergola perfect for spending time outside. With thoughtful updates, this home presents an excellent opportunity to build equity and truly make it your own in a much sought-after El Dorado Hills neighborhood. Enjoy close proximity to top-rated schools, Community Services District (CSD) park, shopping and fine dining at El Dorado Hills Town Center, and convenient access to Folsom Lake recreation and Highway 50 for commuting. Come see all this home and superb location has to offer!
Full Property Details
Full Property Details for 3279 Woedee Dr
General
- Sold For: $740,000
- Status: Closed
- Type: Single Family
- Source: METROLIST_Cali
- MLS ID: 226016979
- Added to Site: 105 day(s) ago
Interior
- Rooms/Areas: Master Bathroom, Master Bedroom, Dining Room, Kitchen, Laundry, Living Room
- Fireplace: Yes
- Number of Fireplaces: 1
- Fireplace(s): Living Room, Gas Log
- Appliances: Gas Cook Top, Dishwasher, Disposal, Microwave, Double Oven, Plumbed For Ice Maker
- Flooring: Carpet, Tile, Luxury Vinyl Plank, Other
Rooms
Bathrooms
- Total Bathrooms: 3
- Full Bathrooms: 3
- Bathroom Features: Shower Stall(s), Double Sinks, Jetted Tub, Walk-In Closet, Quartz, Window
- Primary Bathroom: Shower Stall(s), Double Sinks, Jetted Tub, Walk-In Closet, Quartz, Window
Bedrooms
- Total Bedrooms: 4
Other Rooms
- Kitchen: Breakfast Area, Pantry Closet, Quartz Counter
- Dining Room: Dining/Living Combo
- Laundry: Electric, Gas Hook-Up, Other, Inside Room
Parking
- Garage: Yes
- Garage Spaces: 2
- Parking: Attached, Garage Facing Front
Location
- County: El Dorado
- Subdivision: Oakridge Village
- Cross Streets: El Dorado Hills Blvd
- Driving Directions: From HWY 50 head North on El Dorado Hills Blvd, right on Woedee Drive. From Green Valley Road, head south on El Dorado Hills Blvd, Left at traffic light on Harvard Way, right on Tah Nee Way, right on Woedee Drive.
School Information
- School District: El Dorado
Heating & Cooling
- Cooling Type: Ceiling Fan(s), Central, Whole House Fan, Multi-Zone
- Heating Type: Central, Fireplace(s), Multi-Zone, Natural Gas
- Heating Fuel: Central, Fireplace(s), MultiZone, Natural Gas
Utilities
- Sewer: Public Sewer
- Water: Public
- Utility Description: Public, Electric, Sewer In & Connected, Natural Gas Available, Other
Structural Information
- Construction: Stucco, Frame, Wood
- Basement: Yes
- Foundation: Raised
- Roof: Tile
- Windows: Dual Pane Full
- Stories/Levels: 2
- Square Feet: 2,290
- Sq. Ft. Source: Assessor Auto-Fill
- Year Built: 2002
Additional Structures
- Other Structures: Shed(s)
Lot Features
- Lot Size (Acres): 0.27
- Lot Size (Sq. Ft.): 11,761
- Lot Dimensions: 11, 761 Lot Sq.Ft.
- Irrigation System: None
- Topography: Lot Sloped, Trees Few
- Zoning: R1
- Lot Description: Auto Sprinkler Rear, Curb(s)/Gutter(s), Landscape Back, Landscape Front, Other
- Fencing (Description): Back Yard
Disclosures and Reports
- Special Conditions: None
- APN: 121-011-011-000
Listed by Windermere Signature Properties El Dorado Hills/Folsom
Sold by eXp Realty of California Inc.

Get Pre-Approved Today
Schools
Schools serving 3279 Woedee Dr
School Districts:Buckeye Union Elementary School District, El Dorado Union High School District
| Name | Grades | Distance |
|---|---|---|
Silva Valley Elementary School 3001 Golden Eagle Lane, El Dorado Hills, CA 95762 | K-5 | 0.5 mi |
Oak Ridge High School 1120 Harvard Way, El Dorado Hills, CA 95762 | 9-12 | 0.3 mi |
Rolling Hills Middle School, El Dorado Hills, CA 7141 Silva Valley Parkway, El Dorado Hills, CA 95762 | 6-8 | 0.5 mi |
Disclaimer:
School attendance boundaries provided by ATTOM Data Solutions and are for reference only. Contact the school directly to verify enrollment eligibility.
Price & Sales History for 3279 Woedee Dr
Date
Details
Price
Change
Source
6/22/2026
Sold
$740,000
-1.33%
MLS
5/08/2026
Price Reduced
$750,000
-2.47%
MLS
3/27/2026
Listed
$769,000
—
MLS
Disclaimer: Historical sales information is derived from public records provided by the county offices. Information is not guaranteed and should be independently verified.
3279 Woedee Drive, El Dorado Hills, CA 95762 (MLS# 226016979) is a Single Family property that was sold at $740,000 on June 22, 2026. Want to learn more about 3279 Woedee Drive? Do you have questions about finding other Single Family real estate for sale in El Dorado Hills? You can browse all El Dorado Hills real estate or contact a Coldwell Banker agent to request more information.