This is a carousel with tiles that activate property listing cards. Use the previous and next buttons to navigate.
1/1
$765,000
This is a carousel with tiles that activate property listing cards. Use the previous and next buttons to navigate.
1/1
Property Description
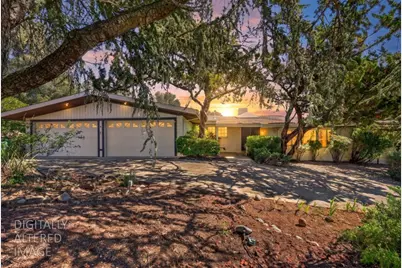
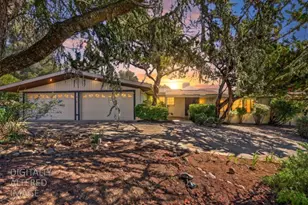
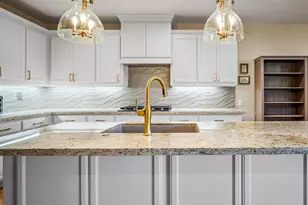
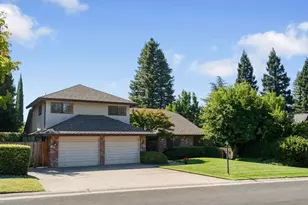
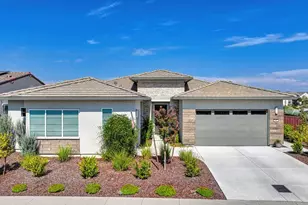
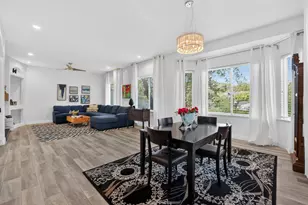
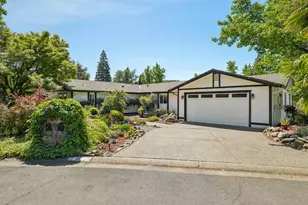
On nearly half an acre in distinctive Governors Village, this El Dorado Hills home nestles into a peaceful setting. Designed for gathering, the home's living spaces unfold naturally. Expansive windows and sliding glass doors open directly to the pool deck from a spacious living room anchored by a striking fireplace and adjoining a formal dining room. The kitchen features abundant cabinetry, granite countertops, stainless steel appliances and an island, and leads to the family room beneath a vaulted knotty-pine ceiling. Overlooking the backyard with direct access to the fully fenced pool, the family room reinforces the home's indoor-outdoor flow. An everyday dining area opens to a multi-purpose workroom with extensive cabinetry and counter space - ideal for walk-in pantry, coffee bar, hobby space, home office or future prep kitchen. A private bedroom wing features generously proportioned bedrooms, baths and custom built-ins. Sliders in the oversized primary suite open to the backyard and the adjoining bath offers dual vanities, a separate makeup counter and additional pool-deck access. Adding to the appeal of this exceptional home and property, Oak Ridge High School, Rolling Hills Middle School, Silva Valley Elementary + El Dorado Hills Town Center are all within 3-7 minutes. https://shotarchives.shootproof.com/gallery/880c72ee-997c-43fe-abd6-6dc6b4832755/
Full Property Details
Full Property Details for 3200 Stanford Ln
General
- Sold For: $765,000
- Status: Closed
- Type: Single Family
- Source: METROLIST_Cali
- MLS ID: 226089676
- Added to Site: 59 day(s) ago
Interior
- Rooms/Areas: Primary Bathroom, Baths Other, Primary Bedroom, Family Room, Great Room, Kitchen, Living Room
- Fireplace: Yes
- Number of Fireplaces: 2
- Fireplace(s): Living Room, Family Room, Wood Burning
- Appliances: Free Standing Refrigerator, Dishwasher, Disposal, Microwave, Free Standing Electric Range
- Flooring: Carpet, Tile, Wood
Rooms
Bathrooms
- Total Bathrooms: 3
- Full Bathrooms: 2
- Half Bathrooms: 1
- Bathroom Features: Double Sinks, Tub, Tub with Shower Over, Outside Access
- Primary Bathroom: Double Sinks, Tub, Tub w/Shower Over, Outside Access
Bedrooms
- Total Bedrooms: 3
- Primary Bedroom: Closet, Walk-In Closet, Outside Access
Other Rooms
- Kitchen: Pantry Cabinet, Granite Counter, Island w/Sink
- Dining Room: Dining Bar, Dining/Family Combo, Dining/Living Combo
- Laundry: Cabinets, Inside Area
Additional Information
- Pool: Yes
- Pool Description: Built-In, On Lot, Gunite Construction
- Equipment: MultiPhone Lines
Parking
- Garage: Yes
- Garage Spaces: 4
- Parking: Attached, Garage Facing Front
Location
- County: El Dorado
- Subdivision: Governor Villa
- Cross Streets: Latham Lane
- Driving Directions: HWY 50 to EL DORADO HILLS BLVD [ right ] to OLSON LANE [ left ] to LATHAM LANE [ right ] to STANFORD LANE [ right ]
School Information
- School District: El Dorado
Community
- Pets Allowed: Yes
Heating & Cooling
- Cooling Type: Ceiling Fan(s), Central, MultiUnits
- Heating Type: Central, Fireplace(s)
- Heating Fuel: Central, Fireplace(s)
Utilities
- Sewer: Public Sewer
- Water: Public, Meter on Site
- Utility Description: Cable Available, Public, Electric, Sewer In & Connected, Internet Available, Natural Gas Connected
Structural Information
- Architectural Style: Contemporary
- Construction: Block, Brick, Frame, Wood
- Basement: Yes
- Foundation: Slab
- Roof: Composition
- Windows: Skylight(s)
- Stories/Levels: 1
- Square Feet: 2,927
- Sq. Ft. Source: Assessor Agent-Fill
- Year Built: 1965
Lot Features
- Lot Size (Acres): 0.434
- Lot Size (Sq. Ft.): 18,905
- Irrigation System: None
- Topography: Snow Line Below, Level, Rock Outcropping
- Zoning: RES
- Lot Description: Corner, Curb(s)/Gutter(s), Shape Regular, Landscape Front, Low Maintenance
- Fencing (Description): Back Yard, Wood
Disclosures and Reports
- Special Conditions: Trust
- APN: 125-122-170-100
Listed by eXp Realty of California, Inc.
Sold by Prime Real Estate

Get Pre-Approved Today
Schools
Schools serving 3200 Stanford Ln
School Districts:Buckeye Union Elementary School District, El Dorado Union High School District
| Name | Grades | Distance |
|---|---|---|
Silva Valley Elementary School 3001 Golden Eagle Lane, El Dorado Hills, CA 95762 | K-5 | 0.6 mi |
Oak Ridge High School 1120 Harvard Way, El Dorado Hills, CA 95762 | 9-12 | 0.4 mi |
Rolling Hills Middle School, El Dorado Hills, CA 7141 Silva Valley Parkway, El Dorado Hills, CA 95762 | 6-8 | 0.7 mi |
Disclaimer:
School attendance boundaries provided by ATTOM Data Solutions and are for reference only. Contact the school directly to verify enrollment eligibility.
Price & Sales History for 3200 Stanford Ln
Date
Details
Price
Change
Source
9/16/2026
Sold
$765,000
-9.89%
MLS
7/30/2026
Listed
$849,000
—
MLS
Disclaimer: Historical sales information is derived from public records provided by the county offices. Information is not guaranteed and should be independently verified.
3200 Stanford Lane, El Dorado Hills, CA 95762 (MLS# 226089676) is a Single Family property that was sold at $765,000 on September 16, 2026. Want to learn more about 3200 Stanford Lane? Do you have questions about finding other Single Family real estate for sale in El Dorado Hills? You can browse all El Dorado Hills real estate or contact a Coldwell Banker agent to request more information.