This is a carousel with tiles that activate property listing cards. Use the previous and next buttons to navigate.
1/1
$1,085,000
This is a carousel with tiles that activate property listing cards. Use the previous and next buttons to navigate.
1/1
Property Description
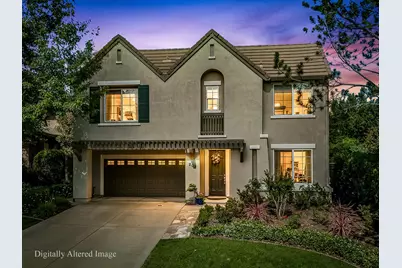
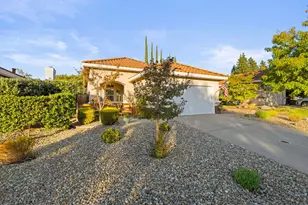
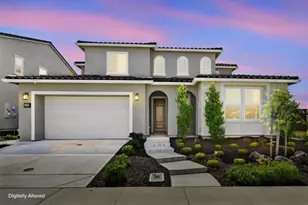
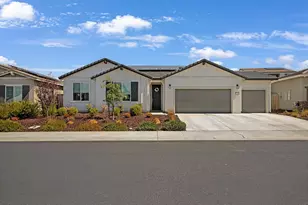
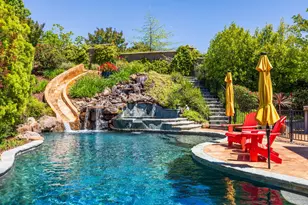
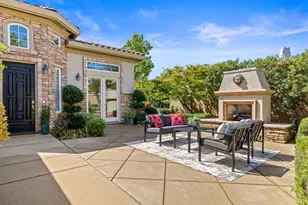
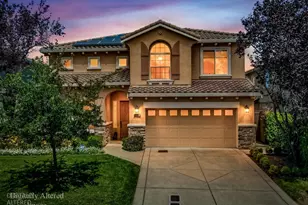
Spacious and immaculate recently renovated Serrano home tucked behind the gates on quiet cul-de-sac. Perfect floor plan with with one bedroom and a full bath on the main level, ideal for guests or multi-generational living. The open-concept kitchen is perfect for the gourmet chef with professional 48 inch gas range with hood, furniture grade cabinetry, large granite island with room for seating, quartz counters and overlooking the family room with floor to ceiling ledge-stone accent wall with linear fireplace providing a perfect setting for entertaining and everyday comfort. Formal dining room and formal living rooms with elegant lighting complete space for family gatherings. Upstairs, the luxurious primary suite boasts a large walk-in closet and a spa-like bath with free standing soaking tub, walk in shower with rain head, elegant lighting and quartz vanity counters. Enjoy thoughtful and high end upgrades throughout, including a custom iron handrail, wood tread staircase and luxury vinyl flooring throughout. Step outside to your dream backyard oasis, featuring expansive patios, sparkling pool and lush landscaping perfect for relaxing or hosting gatherings. Oversized 3 car garage with extended driveway and plumbed for electric car charger. Buckeye/Oak Ridge School District. Buyer to verify.
Full Property Details
Full Property Details for 207 Tarquina Ct
General
- Sold For: $1,085,000
- HOA FEE: $288/month
- Status: Closed
- Type: Single Family
- Source: METROLIST_Cali
- MLS ID: 226070302
- Added to Site: 48 day(s) ago
Interior
- Rooms/Areas: Master Bathroom, Baths Other, Master Bedroom, Dining Room, Possible Guest, Family Room, Kitchen, Laundry, Living Room
- Interior Features: Cathedral Ceiling, Storage Area(s), Formal Entry
- Fireplace: Yes
- Number of Fireplaces: 1
- Fireplace(s): Electric
- Appliances: Free Standing Refrigerator, Gas Cook Top, Built-In Gas Range, Hood Over Range, Ice Maker, Dishwasher, Disposal, Microwave
- Flooring: Tile, Luxury Vinyl Plank
Rooms
Bathrooms
- Total Bathrooms: 5
- Full Bathrooms: 4
- Half Bathrooms: 1
- Bathroom Features: Closet, Soaking Tub, Tile, Multiple Shower Heads, Tub with Shower Over, Quartz
- Primary Bathroom: Closet, Soaking Tub, Tile, Multiple Shower Heads, Tub w/Shower Over, Quartz
Bedrooms
- Total Bedrooms: 5
- Primary Bedroom: Sitting Area
Other Rooms
- Kitchen: Breakfast Area, Quartz Counter, Slab Counter, Island, Kitchen/Family Combo
- Dining Room: Breakfast Nook, Formal Room, Dining Bar, Dining/Family Combo
- Laundry: Cabinets, Upper Floor
Additional Information
- Shared Amenities: Playground, Trails, Park
- Pool: Yes
- Pool Description: Built-In, Gunite Construction
Parking
- Garage: Yes
- Garage Spaces: 3
- Parking: Attached, Tandem Garage, Garage Facing Front
Location
- County: El Dorado
- Subdivision: Serrano
- Cross Streets: Pescara Place
- Driving Directions: HWY 50 to Silva Valley Exit, Right on Serrano Parkway, right on Villagio, left on Pescara Place left on Tarquina.
School Information
- School District: El Dorado
Community
- Association: Yes
- Home Owners Assn.: 1
- Assoc. Fees Include: MaintenanceGrounds, Security
Heating & Cooling
- Cooling Type: Ceiling Fan(s)
- Heating Type: Gas
- Heating Fuel: Gas
Utilities
- Sewer: Sewer in Street, Public Sewer
- Water: Public, Water District
- Utility Description: Cable Connected, Sewer Connected & Paid, Electric, Underground Utilities, Natural Gas Connected
Structural Information
- Architectural Style: Two Story Traditional
- Construction: Stucco, Frame
- Basement: Yes
- Foundation: Slab
- Roof: Tile
- Windows: Dual Pane Full, Low E Glass Full
- Stories/Levels: 2
- Square Feet: 3,048
- Sq. Ft. Source: Assessor Auto-Fill
- Year Built: 2004
Lot Features
- Lot Size (Acres): 0.23
- Lot Size (Sq. Ft.): 10,019
- Irrigation System: Public District
- Topography: Level
- Zoning: RES
- Lot Description: Auto Sprinkler Front, Auto Sprinkler Rear, Cul-De-Sac, Curb(s)/Gutter(s), Gated Community, Landscape Back, Landscape Front
- Fencing (Description): Back Yard, Wood
Financial Considerations
- Association Fee: $288
- Assoc Fee Freq.: Monthly
Disclosures and Reports
- Special Conditions: None
- Restrictions: Exterior Alterations, Parking
- APN: 122-370-010-000
Listed by BERKSHIRE HATHAWAY Home Services NorCal Real Estate
Sold by Keller Williams Realty

Get Pre-Approved Today
Schools
Schools serving 207 Tarquina Ct
School Districts:Buckeye Union Elementary School District, El Dorado Union High School District
| Name | Grades | Distance |
|---|---|---|
Oak Meadow Elementary School 7701 Silva Valley Parkway, El Dorado Hills, CA 95762 | K-5 | 1.3 mi |
Rolling Hills Middle School, El Dorado Hills, CA 7141 Silva Valley Parkway, El Dorado Hills, CA 95762 | 6-8 | 1.2 mi |
Oak Ridge High School 1120 Harvard Way, El Dorado Hills, CA 95762 | 9-12 | 1.4 mi |
Disclaimer:
School attendance boundaries provided by ATTOM Data Solutions and are for reference only. Contact the school directly to verify enrollment eligibility.
Price & Sales History for 207 Tarquina Ct
Date
Details
Price
Change
Source
7/10/2026
Sold
$1,085,000
-1.18%
MLS
6/03/2026
Listed
$1,098,000
—
MLS
Disclaimer: Historical sales information is derived from public records provided by the county offices. Information is not guaranteed and should be independently verified.
207 Tarquina Court, El Dorado Hills, CA 95762 (MLS# 226070302) is a Single Family property that was sold at $1,085,000 on July 10, 2026. Want to learn more about 207 Tarquina Court? Do you have questions about finding other Single Family real estate for sale in El Dorado Hills? You can browse all El Dorado Hills real estate or contact a Coldwell Banker agent to request more information.