This is a carousel with tiles that activate property listing cards. Use the previous and next buttons to navigate.
1/1
$1,200,000
This is a carousel with tiles that activate property listing cards. Use the previous and next buttons to navigate.
1/1
Property Description
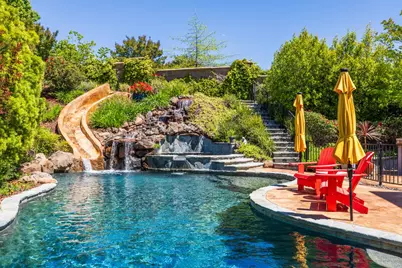
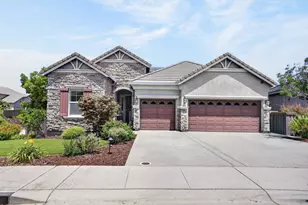
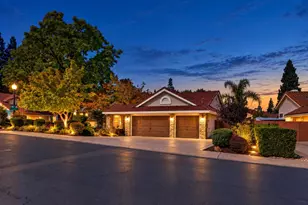

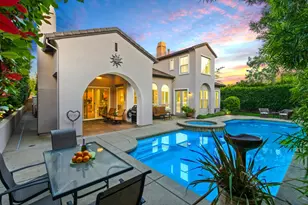
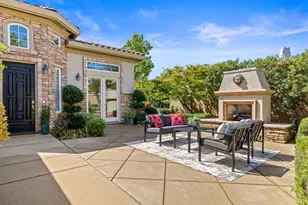
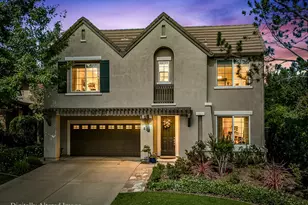
Welcome to Serrano living at its finest, featuring a resort-style backyard that will take your breath away. Positioned on nearly a third of an acre at the end of a quiet cul-de-sac, this stunning 4 to 5 bedroom, 3.5-bath, 3,444 sq ft home is move-in ready and waiting for its next owner to love and enjoy. Featuring over $50K in owned solar and $190K+ in recent upgrades throughout, this home delivers the kind of quality and comfort that's immediately felt the moment you walk in. The spacious floor-plan flows effortlessly from room to room, bathed in natural light throughout. The open living and dining areas are warm and inviting, the gourmet kitchen features premium Bosch appliances and granite countertops, and the family room, anchored by a gas fireplace, opens to views of the backyard. Large bedrooms, a dedicated office, loft, and a bonus room give every member of the household room to breathe. Then there's the backyard. Private, expansive, and nothing short of spectacular. A stunning saltwater pool with a waterfall, 30-ft waterslide, spa, and diving board anchor one side, while a lush, expansive grassy area stretches across the other. Private, clean, and gorgeous. In between, a generous patio area and fully equipped outdoor kitchen with a Blaze BBQ and built-in fridge bring it all together, creating a natural flow that's perfect for entertaining. A large utility shed keeps everything organized and tucked away, and the manicured landscaping ties it all together beautifully. This yard is the full package. A 3-car garage, proximity to parks, and zoning for top-rated schools round out this exceptional home. Come see it today!
Full Property Details
Full Property Details for 3086 Pescara Pl
General
- Sold For: $1,200,000
- HOA FEE: $288/month
- Status: Closed
- Type: Single Family
- Source: METROLIST_Cali
- MLS ID: 226054110
- Added to Site: 64 day(s) ago
Interior
- Fireplace: Yes
- Number of Fireplaces: 1
- Fireplace(s): Family Room, Gas Log
- Appliances: Built-In Electric Oven, Built-In Gas Range, Hood Over Range, Dishwasher, Double Oven
- Flooring: Carpet, Slate, Wood
Rooms
Bathrooms
- Total Bathrooms: 4
- Full Bathrooms: 3
- Half Bathrooms: 1
Bedrooms
- Total Bedrooms: 4
- Optional Bedroom: 5
Other Rooms
- Kitchen: Breakfast Area, Pantry Closet, Granite Counter, Island w/Sink, Kitchen/Family Combo
- Dining Room: Dining/Family Combo, Space in Kitchen, Formal Area
- Laundry: Inside Area, Inside Room
Additional Information
- Shared Amenities: Trails, Park
- Pool: Yes
- Pool Description: Built-In, Pool/Spa Combo, Fenced, Gunite Construction
Exterior
- Exterior Features: Kitchen, Built-In Barbeque
Parking
- Garage: Yes
- Garage Spaces: 3
- Parking: Attached, Garage Door Opener, Garage Facing Front, Garage Facing Side, Interior Access
Location
- County: El Dorado
- Cross Streets: Villagio Dr
- Driving Directions: Hwy 50 to Silva Valley Parkway, Right on Serrano Parkway, Right on Villagio, Left on Pescara. Home is at the end of the cul-de-sac.
School Information
- School District: El Dorado
Community
- Association: Yes
- Home Owners Assn.: 1
- Assoc. Fees Include: Security
Heating & Cooling
- Cooling Type: Ceiling Fan(s), Central
- Heating Type: Central
- Heating Fuel: Central
Utilities
- Sewer: Public Sewer
- Water: Public
- Utility Description: Cable Available, Public, Sewer In & Connected, Internet Available, Natural Gas Connected
Structural Information
- Construction: Stucco, Frame, Wood
- Basement: Yes
- Foundation: Slab
- Roof: Tile
- Windows: Dual Pane Full, Window Coverings
- Stories/Levels: 2
- Square Feet: 3,444
- Sq. Ft. Source: Assessor Auto-Fill
- Year Built: 2004
Additional Structures
- Other Structures: Shed(s), Storage
Lot Features
- Lot Size (Acres): 0.29
- Lot Size (Sq. Ft.): 12,632
- Irrigation System: Public District
- Topography: Lot Grade Varies
- Zoning: R1
- Lot Description: Auto Sprinkler Front, Auto Sprinkler Rear, Court, Gated Community
- Fencing (Description): Back Yard
Financial Considerations
- Association Fee: $288
- Assoc Fee Freq.: Monthly
Disclosures and Reports
- Special Conditions: None
- APN: 122-380-042-000
Listed by Folsom Lake Realty
Sold by RE/MAX Gold Cameron Park

Get Pre-Approved Today
Schools
Schools serving 3086 Pescara Pl
School Districts:Buckeye Union Elementary School District, El Dorado Union High School District
| Name | Grades | Distance |
|---|---|---|
Oak Meadow Elementary School 7701 Silva Valley Parkway, El Dorado Hills, CA 95762 | K-5 | 1.3 mi |
Rolling Hills Middle School, El Dorado Hills, CA 7141 Silva Valley Parkway, El Dorado Hills, CA 95762 | 6-8 | 1.3 mi |
Oak Ridge High School 1120 Harvard Way, El Dorado Hills, CA 95762 | 9-12 | 1.5 mi |
Disclaimer:
School attendance boundaries provided by ATTOM Data Solutions and are for reference only. Contact the school directly to verify enrollment eligibility.
Price & Sales History for 3086 Pescara Pl
Date
Details
Price
Change
Source
6/10/2026
Sold
$1,200,000
9.09%
MLS
5/07/2026
Listed
$1,100,000
—
MLS
Disclaimer: Historical sales information is derived from public records provided by the county offices. Information is not guaranteed and should be independently verified.
3086 Pescara Place, El Dorado Hills, CA 95762 (MLS# 226054110) is a Single Family property that was sold at $1,200,000 on June 10, 2026. Want to learn more about 3086 Pescara Place? Do you have questions about finding other Single Family real estate for sale in El Dorado Hills? You can browse all El Dorado Hills real estate or contact a Coldwell Banker agent to request more information.