This is a carousel with tiles that activate property listing cards. Use the previous and next buttons to navigate.
1/1
$705,000
This is a carousel with tiles that activate property listing cards. Use the previous and next buttons to navigate.
1/1
Property Description
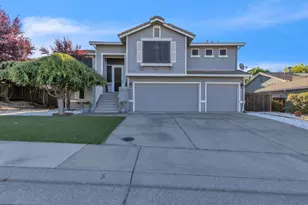
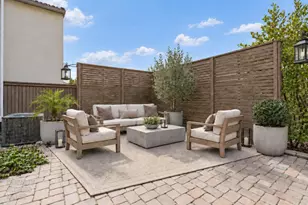
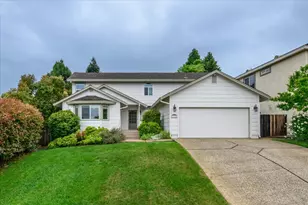
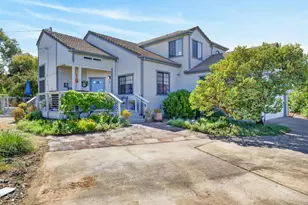
Home Sweet Home! Welcome to this beautifully maintained 4-bedroom, 2.5-bath residence offering approximately 2,734 square feet of thoughtfully designed living space in one of El Dorado Hills' most desirable communities with NO HOA. From the moment you enter, you'll be greeted by soaring ceilings, abundant natural light, and spacious living areas designed for both everyday comfort and effortless entertaining. The heart of the home is the well-appointed kitchen, featuring extensive cabinetry, ample counter space, a double oven, and an expansive center island that serves as the perfect gathering place for meal preparation, casual dining, and hosting family and friends. The seamless flow between the kitchen, dining area, and family room creates an inviting atmosphere ideal for modern living. The oversized primary suite serves as a private sanctuary, complete with a spacious walk-in closet and a spa-inspired ensuite bath featuring dual vanities, two sinks, a soaking tub, and a separate walk-in shower designed for relaxation and rejuvenation. Downstairs, a versatile loft offers endless possibilities as a media room, game room, home office, fitness space, or additional family retreat. Additional highlights include generously sized secondary bedrooms, a convenient downstairs laundry room, abundant storage throughout, and a spacious 3-car garage providing both secure parking and extra room for hobbies, tools, or recreational equipment. Step outside to enjoy your private backyard retreat. An elevated deck and inviting patio create the perfect setting for morning coffee, outdoor dining, entertaining guests, or simply unwinding while enjoying the peaceful surroundings. Conveniently located near top-rated schools, parks, shopping, dining, and major commuter routes, this exceptional property combines space, comfort, functionality, and location. Don't miss the opportunity to make this stunning El Dorado Hills home your own.
Full Property Details
Full Property Details for 2313 Summer Dr
General
- Sold For: $705,000
- Status: Closed
- Type: Single Family
- Source: METROLIST_Cali
- MLS ID: 226073200
- Added to Site: 73 day(s) ago
Interior
- Fireplace: Yes
- Number of Fireplaces: 1
- Fireplace(s): Raised Hearth, Wood Burning
- Appliances: Gas Cook Top, Microwave, Double Oven
- Flooring: Carpet, Laminate
Rooms
Bathrooms
- Total Bathrooms: 3
- Full Bathrooms: 2
- Half Bathrooms: 1
- Bathroom Features: Double Sinks, Soaking Tub, Window
- Primary Bathroom: Double Sinks, Soaking Tub, Window
Bedrooms
- Total Bedrooms: 4
- Primary Bedroom: Sitting Room, Walk-In Closet, Sitting Area
Other Rooms
- Kitchen: Island, Tile Counter
- Dining Room: Space in Kitchen, Formal Area
- Laundry: Sink, Inside Room
Parking
- Garage: Yes
- Garage Spaces: 3
- Parking: Attached
Location
- County: El Dorado
- Cross Streets: Bass Lake Road
- Driving Directions: HWY 50 - Bass Lake Rd - Madera Way - Summer Dr - To Address
School Information
- School District: El Dorado
Heating & Cooling
- Cooling Type: Ceiling Fan(s), Central
- Heating Type: Central, Fireplace(s)
- Heating Fuel: Central, Fireplace(s)
Utilities
- Sewer: Sewer in Street
- Water: Water District
- Utility Description: Sewer In & Connected
Structural Information
- Architectural Style: One, MultiSplit
- Construction: Frame, Wood, Wood Siding
- Basement: Yes
- Foundation: Slab
- Roof: Tile
- Stories/Levels: 2
- Square Feet: 2,734
- Sq. Ft. Source: Assessor Auto-Fill
- Year Built: 2002
Lot Features
- Lot Size (Acres): 0.19
- Lot Size (Sq. Ft.): 8,276
- Irrigation System: None
- Zoning: R1
- Lot Description: Grass Artificial, Landscape Front
- Fencing (Description): Back Yard
Disclosures and Reports
- Special Conditions: Trust
- APN: 116-780-017-000
Listed by Sterling Royal Real Estate
Sold by Matco Real Estate Group

Get Pre-Approved Today
Schools
Schools serving 2313 Summer Dr
School Districts:Rescue Union Elementary School District, El Dorado Union High School District
| Name | Grades | Distance |
|---|---|---|
Green Valley Elementary School, Rescue, CA 2380 Bass Lake Road, Rescue, CA 95672 | K-5 | 1.6 mi |
Pleasant Grove Middle School 2540 Green Valley Road, Rescue, CA 95672 | 6-8 | 1.8 mi |
Ponderosa High School 3661 Ponderosa Road, Shingle Springs, CA 95682 | 9-12 | 3.5 mi |
Disclaimer:
School attendance boundaries provided by ATTOM Data Solutions and are for reference only. Contact the school directly to verify enrollment eligibility.
Price & Sales History for 2313 Summer Dr
Date
Details
Price
Change
Source
8/14/2026
Sold
$705,000
-2.08%
MLS
6/30/2026
Price Reduced
$720,000
-1.37%
MLS
6/12/2026
Listed
$730,000
—
MLS
Disclaimer: Historical sales information is derived from public records provided by the county offices. Information is not guaranteed and should be independently verified.
2313 Summer Drive, El Dorado Hills, CA 95762 (MLS# 226073200) is a Single Family property that was sold at $705,000 on August 14, 2026. Want to learn more about 2313 Summer Drive? Do you have questions about finding other Single Family real estate for sale in El Dorado Hills? You can browse all El Dorado Hills real estate or contact a Coldwell Banker agent to request more information.