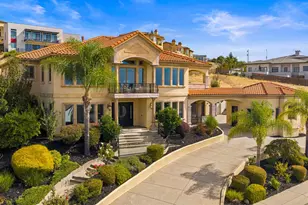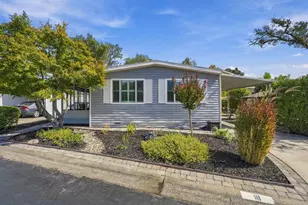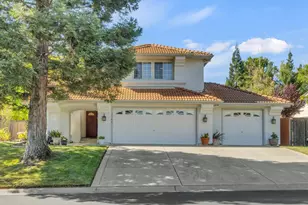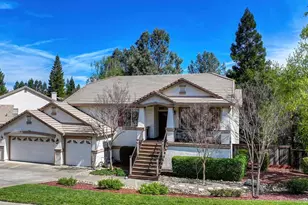
This is a carousel with tiles that activate property listing cards. Use the previous and next buttons to navigate.
1/1
$770,000
This is a carousel with tiles that activate property listing cards. Use the previous and next buttons to navigate.
1/1
Property Description
Nestled in a quiet, private, well-established, gated El Dorado Hills neighborhood, this beautiful single-story home offers comfort, space, and an exceptional lifestyle. Featuring four bedrooms, 2.5 baths, approximately 2,600 square feet, and a three-car garage, this home has a spacious and thoughtfully designed floor plan. Enjoy a formal living room, formal dining area, and a separate family room with a cozy brick-and-rock fireplace and built-in bookshelves. The large remote main ensuite offers two walk-in closets, a soaking tub, separate shower, and a peaceful retreat-like feel with backyard access. The updated kitchen includes a charming bay-window breakfast nook, dining bar, generous pantry, and excellent flow into the main living areas. Vaulted ceilings enhance the open and airy feel throughout. The backyard offers privacy, local views, mature landscaping, and a covered patio perfect for relaxing or entertaining. Beautiful established landscaping enhances both the front and backyard settings. Located just around the corner from a community lake, clubhouse, swimming pool, tennis, pickleball, and basketball courts, this home offers a rare blend of privacy, convenience, and recreation. Additional energy features include owned solar and a Generac backup generator.
Full Property Details
Full Property Details for 3183 Collingswood Dr
General
- Sold For: $770,000
- HOA FEE: $134/month
- Status: Closed
- Type: Single Family
- Source: METROLIST_Cali
- MLS ID: 226056119
- Added to Site: 62 day(s) ago
Interior
- Rooms/Areas: Master Bathroom, Master Bedroom, Dining Room, Family Room, Great Room, Kitchen, Laundry, Living Room
- Fireplace: Yes
- Number of Fireplaces: 1
- Fireplace(s): Brick, Family Room
- Appliances: Built-In Electric Oven, Dishwasher, Disposal, Microwave, Electric Cook Top
- Flooring: Carpet, Laminate, Tile, Wood
Rooms
Bathrooms
- Total Bathrooms: 3
- Full Bathrooms: 2
- Half Bathrooms: 1
- Bathroom Features: Shower Stall(s), Double Sinks, Soaking Tub, Tile, Window
- Primary Bathroom: Shower Stall(s), Double Sinks, Soaking Tub, Tile, Window
Bedrooms
- Total Bedrooms: 4
- Primary Bedroom: Outside Access, Walk-In Closet 2+
Other Rooms
- Kitchen: Breakfast Area, Pantry Closet, Granite Counter, Island, Kitchen/Family Combo
- Dining Room: Formal Area
- Laundry: Cabinets, Sink, Electric, Inside Room
Additional Information
- Shared Amenities: Playground, Pool, Clubhouse, Game Court Exterior, Tennis Courts, Park
- Pool: Yes
- Pool Description: Built-In, Common Facility
Parking
- Garage: Yes
- Garage Spaces: 3
- Parking: Attached, Garage Facing Front
Location
- County: El Dorado
- Subdivision: Bridlewood Canyon
- Cross Streets: Bridlewood
- Driving Directions: Bass Lake Road to Bridlewood Drive through entry gate, left onto Collingswood Drive to address on the left.
School Information
- School District: El Dorado
Community
- Association: Yes
- Home Owners Assn.: 1
- Assoc. Fees Include: MaintenanceGrounds, Pool
- Pets Allowed: Yes
Heating & Cooling
- Cooling Type: Ceiling Fan(s), Central
- Heating Type: Propane, Central, Fireplace(s)
- Heating Fuel: Propane, Central, Fireplace(s)
Utilities
- Sewer: Sewer in Street, Public Sewer
- Water: Public, Meter on Site, Water District
- Utility Description: Cable Available, Sewer In & Connected, Propane Tank Leased
Structural Information
- Architectural Style: One Story Ranch
- Construction: Stucco, Frame, Wood
- Basement: Yes
- Foundation: Slab
- Roof: Tile
- Windows: Bay Window(s), Dual Pane Full
- Stories/Levels: 1
- Square Feet: 2,600
- Sq. Ft. Source: Assessor Agent-Fill
- Year Built: 1992
Lot Features
- Property View: Ridge, Other
- Lot Size (Acres): 0.35
- Lot Size (Sq. Ft.): 15,246
- Lot Dimensions: .35 Acres
- Irrigation System: Meter on Site
- Zoning: RES
- Lot Description: Auto Sprinkler F&R, Close to Clubhouse, Garden, Gated Community, Lake Access, Landscape Back, Landscape Front
Financial Considerations
- Association Fee: $134
- Assoc Fee Freq.: Monthly
Disclosures and Reports
- Special Conditions: Probate Listing
- APN: 115-111-004
Get Pre-Approved Today
Schools
Schools serving 3183 Collingswood Dr
School Districts:Rescue Union Elementary School District, El Dorado Union High School District
| Name | Grades | Distance |
|---|---|---|
Green Valley Elementary School, Rescue, CA 2380 Bass Lake Road, Rescue, CA 95672 | K-5 | 1.5 mi |
Pleasant Grove Middle School 2540 Green Valley Road, Rescue, CA 95672 | 6-8 | 1.6 mi |
Ponderosa High School 3661 Ponderosa Road, Shingle Springs, CA 95682 | 9-12 | 3.9 mi |
Disclaimer:
School attendance boundaries provided by ATTOM Data Solutions and are for reference only. Contact the school directly to verify enrollment eligibility.
Price & Sales History for 3183 Collingswood Dr
Date
Details
Price
Change
Source
6/30/2026
Sold
$770,000
-1.41%
MLS
5/28/2026
Price Reduced
$781,000
-1.26%
MLS
5/04/2026
Listed
$791,000
—
MLS
Disclaimer: Historical sales information is derived from public records provided by the county offices. Information is not guaranteed and should be independently verified.
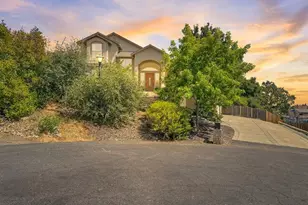
3183 Collingswood Drive, El Dorado Hills, CA 95762 (MLS# 226056119) is a Single Family property that was sold at $770,000 on June 30, 2026. This property was sold by Menser Real Estate Group from our El Dorado Hills Office.Want to learn more about 3183 Collingswood Drive? Do you have questions about finding other Single Family real estate for sale in El Dorado Hills? You can browse all El Dorado Hills real estate or contact a Coldwell Banker agent to request more information.