This is a carousel with tiles that activate property listing cards. Use the previous and next buttons to navigate.
1/1
$2,700,000
This is a carousel with tiles that activate property listing cards. Use the previous and next buttons to navigate.
1/1
Property Description
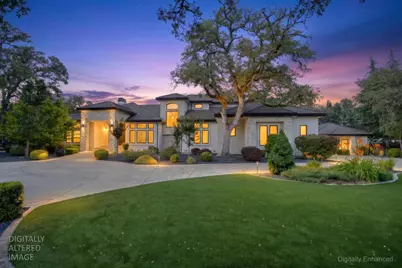
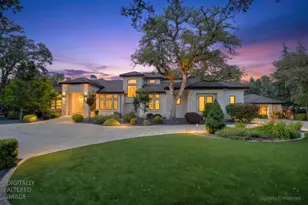
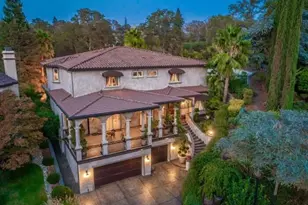
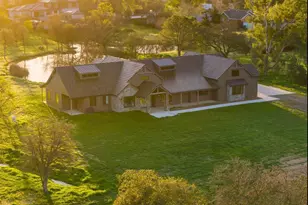
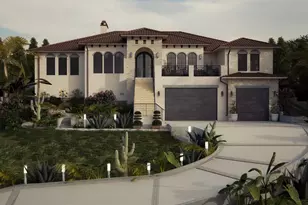
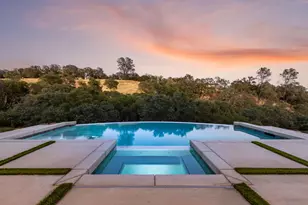
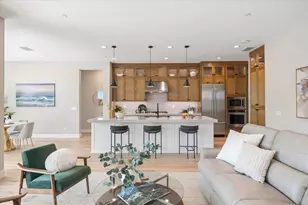
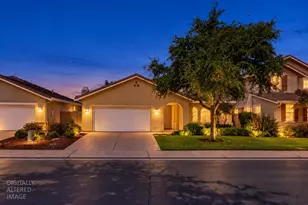
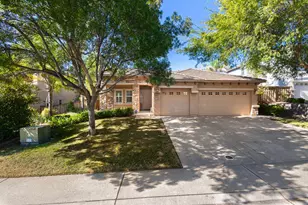
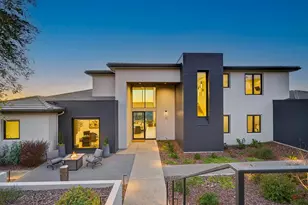
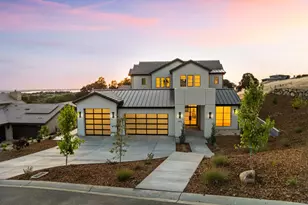
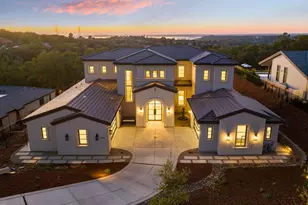
Welcome Home to an Unprecedented Expression of Luxury Living in Desirable El Dorado Hills... Discreetly tucked behind private gates and set upon 1.22 pristine acres, this extraordinary custom estate represents the pinnacle of refined California living. A rare offering of this caliber seldom reaches the market and for the most discerning of buyers, the wait has been well worth it. Nearly $2 million in bespoke upgrades have been thoughtfully curated throughout, elevating every detail to an exceptional standard. A striking new facade and roof set the tone upon arrival, while inside, soaring box beam ceilings, custom wainscoting, artisan paint finishes, and stunning leaded glass transoms speak to a level of craftsmanship that is simply unmatched. New Anderson windows bathe each space in natural light, while Wolf and Sub-Zero appliances anchor a chef's kitchen worthy of the most accomplished culinary enthusiast. A state-of-the-art home theater captivates the movie enthusiast. An updated HVAC system, designer architectural landscaping with mature trees, and custom exterior lighting ensure that beauty and function exist in perfect harmony. The estate's 7-car garage appointed with premium Alpine cabinetry and dual garage heaters is an automotive enthusiast's dream, further complemented by a detached garage that offers endless possibilities for the serious collector. The estate extends far beyond its walls, revealing an outdoor sanctuary unlike anything the market has to offer. A spacious 863 sqft Napa-inspired entertainment pool house anchors the grounds, its signature Marvin bi-fold doors drawing the outside in and transforming every gathering into an occasion. A pristine putting green, a resort-caliber pool, an expansive sun-drenched deck, complete a backyard oasis. Nestled in this highly sought after and desirable neighborhood, this home is located in very close proximity to top rated schools including Oak Rigde High School, parks, recreation trails, shopping, restaurants, and so much more. All of this, with no HOA fees, positioned just moments from the Serrano Country Club community granting you a lifestyle and address without the restrictions or costs. This is truly one of El Dorado Hills' most exceptional and rare opportunities. This is not simply a home. This is a legacy estate. We invite you to experience it firsthand via our immersive Virtual 3D Tour.
Full Property Details
Full Property Details for 2571 Highland Hills Dr
General
- Sold For: $2,700,000
- Status: Closed
- Type: Single Family
- Source: METROLIST_Cali
- MLS ID: 226080175
- Added to Site: 119 day(s) ago
Interior
- Rooms/Areas: Bonus Room, Office, Home Theater, Wine Storage Area
- Fireplace: Yes
- Number of Fireplaces: 3
- Fireplace(s): Fireplace Insert, Double-Sided, Wood Burning
- Flooring: Carpet, Tile, Wood
Rooms
Bathrooms
- Total Bathrooms: 5
- Full Bathrooms: 4
- Half Bathrooms: 1
Bedrooms
- Total Bedrooms: 3
- Optional Bedroom: 5
Other Rooms
- Kitchen: Breakfast Area, Pantry Closet, Island
- Dining Room: Dining Bar, Dining/Family Combo
- Laundry: Cabinets, Inside Room
Additional Information
- Pool: Yes
- Pool Description: Built-In
Parking
- Garage: Yes
- Garage Spaces: 7
- Parking: 24'+ Deep Garage, Attached, Boat Storage, RV Access, Detached
Location
- County: El Dorado
- Subdivision: Highland Village
- Cross Streets: Silva Valley Rd.
- Driving Directions: From Green Valley Rd, Right onto Silva Valley Pkwy, Left onto Highland Hills Rd.
School Information
- School District: El Dorado
Heating & Cooling
- Cooling Type: Ceiling Fan(s), Central
- Heating Type: Central, Fireplace(s)
- Heating Fuel: Central, Fireplace(s)
Utilities
- Sewer: Public Sewer
- Water: Public
- Utility Description: Public, Sewer In & Connected, Natural Gas Connected
Structural Information
- Construction: Stucco, Frame
- Basement: Yes
- Foundation: Slab
- Roof: Tile
- Stories/Levels: 2
- Square Feet: 5,233
- Sq. Ft. Source: Assessor Auto-Fill
- Year Built: 1992
Lot Features
- Lot Size (Acres): 1.22
- Lot Size (Sq. Ft.): 53,143
- Irrigation System: Public District
- Zoning: R20K
- Lot Description: Landscape Back, Landscape Front
Disclosures and Reports
- Special Conditions: None
- APN: 126-190-041-000
Listed by LPT Realty Inc.
Sold by Re/Max Gold
Get Pre-Approved Today
Schools
Schools serving 2571 Highland Hills Dr
School Districts:Rescue Union Elementary School District, El Dorado Union High School District
| Name | Grades | Distance |
|---|---|---|
Jackson Elementary School, El Dorado Hills, CA 2561 Francisco Drive, El Dorado Hills, CA 95762 | K-5 | 0.5 mi |
Marina Village Middle School 1901 Francisco Drive, El Dorado Hills, CA 95762 | 6-8 | 1.4 mi |
Oak Ridge High School 1120 Harvard Way, El Dorado Hills, CA 95762 | 9-12 | 1.7 mi |
Disclaimer:
School attendance boundaries provided by ATTOM Data Solutions and are for reference only. Contact the school directly to verify enrollment eligibility.
Price & Sales History for 2571 Highland Hills Dr
Date
Details
Price
Change
Source
10/05/2026
Sold
$2,700,000
-6.74%
MLS
8/16/2026
Price Reduced
$2,895,000
-3.47%
MLS
6/24/2026
Listed
$2,999,000
—
MLS
Disclaimer: Historical sales information is derived from public records provided by the county offices. Information is not guaranteed and should be independently verified.
2571 Highland Hills Drive, El Dorado Hills, CA 95762 (MLS# 226080175) is a Single Family property that was sold at $2,700,000 on October 05, 2026. Want to learn more about 2571 Highland Hills Drive? Do you have questions about finding other Single Family real estate for sale in El Dorado Hills? You can browse all El Dorado Hills real estate or contact a Coldwell Banker agent to request more information.