This is a carousel with tiles that activate property listing cards. Use the previous and next buttons to navigate.
1/1
$2,875,000
This is a carousel with tiles that activate property listing cards. Use the previous and next buttons to navigate.
1/1
Property Description
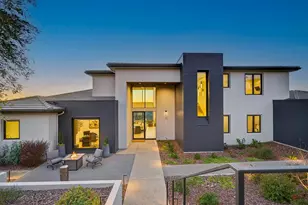
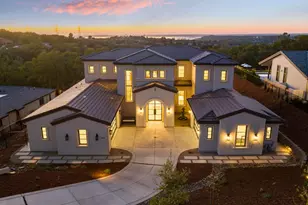
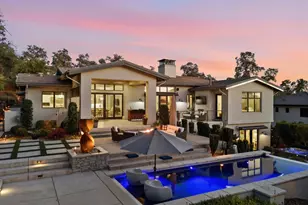
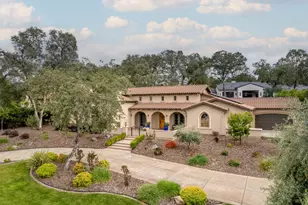
Experience refined living in this exquisite custom-built residence in the guard-gated Serrano Country Club neighborhood, where contemporary design meets sweeping views of Folsom Lake and the Sacramento Valley. Tucked at the end of a cul-de-sac, this home offers a rare blend of privacy, scale, and beautifully curated interiors. A dramatic main level unfolds beneath soaring ceilings and walls of glass, creating a seamless connection to the surrounding landscape and framing unforgettable sunset views. At the heart of the home, an expansive kitchen and great room are anchored by a striking fireplace. A thoughtfully integrated bar area and temperature-controlled wine cellar enhance the home's entertaining appeal. The sleek kitchen with its refined aesthetic is further enhanced by a well-appointed butler's pantry that offers everyday functionality and storage. Indoor and outdoor living unfold seamlessly, with expansive sliding doors opening to a covered dining area, outdoor kitchen, pool, spa, and a fire pit. The floor plan is both functional and refined, featuring four bedrooms, including a main-level primary suite positioned to capture the views, along with a private en suite guest bedroom and a dedicated office. The primary suite offers a spa-like bath and a quiet sense of retreat. Upstairs, a loft-style family room provides flexible space, while owned solar enhances efficiency and long-term sustainability. Set within one of the region's most sought-after communities, Serrano offers an extensive network of hiking and biking trails that wind through the surrounding hills, along with a private country club lifestyle defined by an award-winning golf course, tennis and pickleball courts, fitness center, and dining - all accessible by golf cart. Built by Lee Luxury Homes, the residence reflects a considered approach to modern California living where clean lines, natural light, and livable luxury come together.
Full Property Details
Full Property Details for 290 St Regis Ct.
General
- Sold For: $2,875,000
- HOA FEE: $223/month
- Status: Closed
- Type: Single Family
- Source: METROLIST_Cali
- MLS ID: 226086046
- Added to Site: 92 day(s) ago
Interior
- Rooms/Areas: Loft, Primary Bathroom, Primary Bedroom, Office, Game Room, Wine Cellar, Kitchen, Laundry, Living Room
- Interior Features: Cathedral Ceiling, Formal Entry, Wet Bar
- Fireplace: Yes
- Number of Fireplaces: 1
- Fireplace(s): Living Room, Gas Piped
- Appliances: Built-In Refrigerator, Hood Over Range, Dishwasher, Disposal, Microwave, Double Oven, Tankless Water Heater, Wine Refrigerator
- Flooring: Carpet, Tile, Wood
Rooms
Bathrooms
- Total Bathrooms: 6
- Full Bathrooms: 4
- Half Bathrooms: 2
- Bathroom Features: Shower Stall(s), Double Sinks, Soaking Tub, Walk-In Closet, Radiant Heat
- Primary Bathroom: Shower Stall(s), Double Sinks, Soaking Tub, Walk-In Closet, Radiant Heat
Bedrooms
- Total Bedrooms: 4
- Primary Bedroom: Ground Floor, Outside Access
Other Rooms
- Kitchen: Pantry Closet, Island w/Sink
- Dining Room: Dining/Living Combo
- Laundry: Cabinets, Sink, Electric, Gas Hook-Up, Inside Area, Inside Room
Additional Information
- Shared Amenities: Trails, Park
- Pool: Yes
- Pool Description: Built-In, Pool Sweep, Pool/Spa Combo, Fenced, Gas Heat, Gunite Construction
Exterior
- Exterior Features: Balcony, Kitchen, Built-In Barbeque, Uncovered Courtyard, Fire Pit
Parking
- Garage: Yes
- Garage Spaces: 3
- Parking: Attached, EV Charging, Garage Door Opener
Location
- County: El Dorado
- Subdivision: Serrano
- Cross Streets: Western Sierra
- Driving Directions: Silva Valley Pkwy to Rt on Appian; Rt on Sangiovese and through guarded gate. Left on Western Sierra; Rt on St. Regis Ct.
School Information
- School District: El Dorado
Community
- Association: Yes
- Home Owners Assn.: 1
- Assoc. Fees Include: Security
Heating & Cooling
- Cooling Type: Ceiling Fan(s), Central, MultiUnits, Multi-Zone
- Heating Type: Central, Fireplace(s), Multiple Units, Multi-Zone, Natural Gas
- Heating Fuel: Central, Fireplace(s), MultiUnits, MultiZone, Natural Gas
Utilities
- Sewer: Public Sewer
- Water: Public, Water District
- Utility Description: Cable Connected, Public, Sewer Connected, Electric, Solar, Natural Gas Connected
Structural Information
- Architectural Style: Two Story Modern/High Tech, Contemporary
- Construction: Stucco, Wood
- Basement: Yes
- Foundation: Slab
- Roof: Cement, Tile
- Stories/Levels: 2
- Square Feet: 4,449
- Sq. Ft. Source: Assessor Auto-Fill
- Year Built: 2024
Lot Features
- Property View: Panoramic, Lake, Mountains
- Mountain views: Yes
- Lot Size (Acres): 0.61
- Lot Size (Sq. Ft.): 26,572
- Irrigation System: Irrigation Connected, Irrigation District
- Topography: Downslope
- Zoning: Residential
- Lot Description: Auto Sprinkler F&R, Cul-De-Sac, Garden, Gated Community, Landscape Back, Landscape Front
- Fencing (Description): Back Yard, Metal
Financial Considerations
- Association Fee: $223
- Assoc Fee Freq.: Monthly
Disclosures and Reports
- Special Conditions: None
- APN: 123-750-002-000
Listed by Compass
Sold by Nick Sadek Sotheby's International Realty

Get Pre-Approved Today
Schools
Schools serving 290 St Regis Ct.
School Districts:Rescue Union Elementary School District, El Dorado Union High School District
| Name | Grades | Distance |
|---|---|---|
Jackson Elementary School, El Dorado Hills, CA 2561 Francisco Drive, El Dorado Hills, CA 95762 | K-5 | 1.4 mi |
Oak Ridge High School 1120 Harvard Way, El Dorado Hills, CA 95762 | 9-12 | 1.5 mi |
Marina Village Middle School 1901 Francisco Drive, El Dorado Hills, CA 95762 | 6-8 | 2.3 mi |
Disclaimer:
School attendance boundaries provided by ATTOM Data Solutions and are for reference only. Contact the school directly to verify enrollment eligibility.
Price & Sales History for 290 St Regis Ct.
Date
Details
Price
Change
Source
10/02/2026
Sold
$2,875,000
-7.23%
MLS
7/08/2026
Listed
$3,099,000
—
MLS
Disclaimer: Historical sales information is derived from public records provided by the county offices. Information is not guaranteed and should be independently verified.
290 St Regis Court, El Dorado Hills, CA 95762 (MLS# 226086046) is a Single Family property that was sold at $2,875,000 on October 02, 2026. Want to learn more about 290 St Regis Court? Do you have questions about finding other Single Family real estate for sale in El Dorado Hills? You can browse all El Dorado Hills real estate or contact a Coldwell Banker agent to request more information.