This is a carousel with tiles that activate property listing cards. Use the previous and next buttons to navigate.
1/1
$3,000,000
This is a carousel with tiles that activate property listing cards. Use the previous and next buttons to navigate.
1/1
Property Description
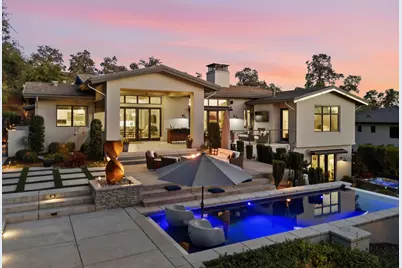
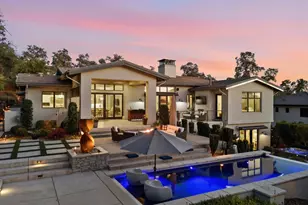
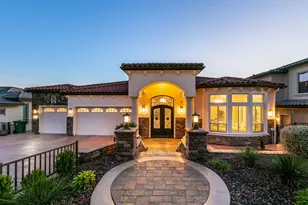
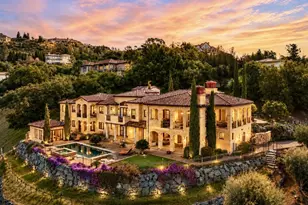
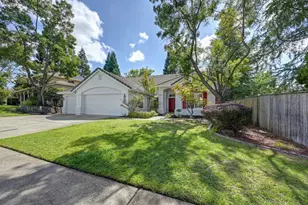
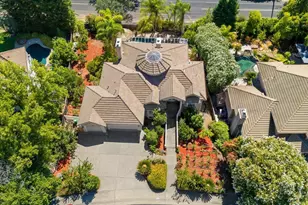
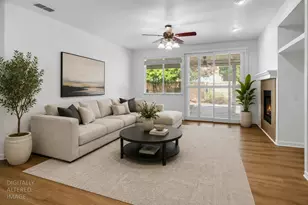
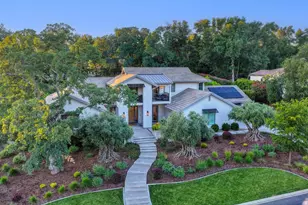
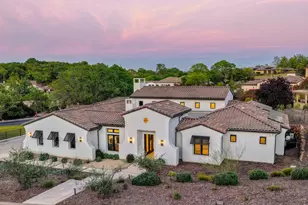
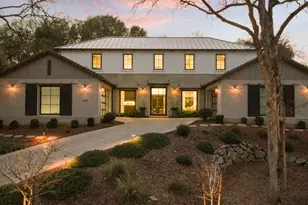
Guard gated 5345 Da Vinci Drive is a stunning Wichert Homes creation on a sought-after Serrano street, just a short golf cart drive away from the private Serrano Country Club and Golf Course. Enjoy the convenience of living on a single level, with an open-concept main floor that showcases beautiful exposed beams, ceiling treatments, and thoughtful designer details throughout. This home incorporates a fully functional Smart Home Control 4 system with surround sound and 8 exterior security cameras. The chef's kitchen features a Wolf double oven gas range, Wolf microwave convection oven and a side by side Sub-Zero refrigerator. Additionally there are two ASKO dishwashers, custom cabinetry with inlay doors, an oversized pantry, and dramatic, bold lighting fixtures make this a chefs delight. The main level includes 2 ensuite bedrooms and a full primary retreat. The primary suite offers a dual vanity, walk in dual head shower, oversized soaking tub with chandelier, barn door walk-in closet and bathroom, a beautiful stone faced gas linear fireplace and private exit to the ultimate private backyard. Step outside to a resort style entertainer's dream. The nearly one-acre lot is thoughtfully landscaped to maximize privacy while opening up to natural beauty and incredible Folsom Lake sunsets. Fully usable and low-maintenance, it features an infinity-edge pool with safety auto-cover, three firepit areas, an outdoor kitchen/bar, a bocce court lined with grapevines and a professionally designed fully enclosed vegetable garden. The yard features a beautiful terraced rose garden with 24 established rose bushes / trees across three separate levels, creating layers of color and visual interest. The smart-home loggia features a linear fireplace, heater, exterior SunBrite TV and automated shades. Nighttime lighting and a full indoor/outdoor independent Control 4 speaker system with sub woofers set the perfect mood. Pizza bar loggia with refrigerator offers nearby bocce court refreshing libations. The lower walk-out level offers a versatile guest suite, living area/ theatre with a 65 inch TV surround sound enjoyment, private yard with a hot tub. Complete this entertainers dream with a finished 4 car garage, custom cabinetry and epoxy floors. One of the separate garages is presently used as a climate controlled (heat/AC) home gym with a 65 inch surround sound TV and refreshment refrigerator. This pristine home is Serrano living at the absolute highest level!
Full Property Details
Full Property Details for 5345 Da Vinci Dr
General
- Sold For: $3,000,000
- HOA FEE: $223/month
- Status: Closed
- Type: Single Family
- Source: METROLIST_Cali
- MLS ID: 226095074
- Added to Site: 48 day(s) ago
Interior
- Interior Features: Open Beam Ceiling, Formal Entry
- Fireplace: Yes
- Number of Fireplaces: 3
- Fireplace(s): Primary Bedroom, Outside, Family Room, Gas Log, Other
- Appliances: Built-In Gas Range, Built-In Refrigerator, Hood Over Range, Dishwasher, Disposal, Microwave, Double Oven, Plumbed For Ice Maker, Tankless Water Heater, Wine Refrigerator, Free Standing Gas Oven
- Flooring: Carpet, Tile, Wood
Rooms
Bathrooms
- Total Bathrooms: 5
- Full Bathrooms: 4
- Half Bathrooms: 1
- Bathroom Features: Shower Stall(s), Double Sinks, Soaking Tub, Low-Flow Shower(s), Low-Flow Toilet(s), Multiple Shower Heads, Quartz, Window
- Primary Bathroom: Shower Stall(s), Double Sinks, Soaking Tub, Low-Flow Shower(s), Low-Flow Toilet(s), Multiple Shower Heads, Quartz, Window
Bedrooms
- Total Bedrooms: 4
- Primary Bedroom: Ground Floor, Walk-In Closet, Sitting Area
Other Rooms
- Kitchen: Pantry Closet, Quartz Counter, Island
- Dining Room: Dining Bar, Dining/Living Combo
- Laundry: Cabinets, Sink, Space For Frzr/Refr, Gas Hook-Up, Ground Floor, Inside Room
Additional Information
- Shared Amenities: Greenbelt, Trails, Park
- Pool: Yes
- Pool Description: Built-In, Pool Cover
Exterior
- Exterior Features: Kitchen, Built-In Barbeque, Wet Bar
Parking
- Garage: Yes
- Garage Spaces: 4
- Parking: Attached, Garage Door Opener
Location
- County: El Dorado
- Subdivision: SERRANO
- Cross Streets: Greenview Drive
- Driving Directions: Hwy 50 to Silva Valley Pkwy exit. Head south on Silva Valley Pkwy, turn right onto Serrano Pkwy, left onto Greenview Dr, then left and immediate right onto Da Vinci Dr. Property will be on the right.
School Information
- School District: El Dorado
Community
- Association: Yes
- Home Owners Assn.: 1
- Assoc. Fees Include: Security
Heating & Cooling
- Cooling Type: Ceiling Fan(s), Central, Whole House Fan, MultiUnits
- Heating Type: Central, Fireplace(s), Multiple Units, Natural Gas
- Heating Fuel: Central, Fireplace(s), MultiUnits, Natural Gas
Utilities
- Sewer: Other
- Water: Public, Meter on Site
- Utility Description: Cable Connected, Public, Sewer In & Connected, Solar, Natural Gas Connected
Structural Information
- Architectural Style: Modern/High Tech, Traditional
- Builder: Wichert Homes
- Construction: Stone, Stucco, Frame
- Basement: Yes
- Foundation: Slab
- Roof: Tile, Metal
- Windows: Dual Pane Full, Low E Glass Full
- Stories/Levels: 2
- Square Feet: 4,387
- Sq. Ft. Source: Assessor Auto-Fill
- Year Built: 2018
Additional Structures
- Other Structures: Storage
Lot Features
- Property View: Panoramic, Garden/Greenbelt, Lake, Mountains
- Mountain views: Yes
- Lot Size (Acres): 0.82
- Lot Size (Sq. Ft.): 35,719
- Irrigation System: Public District
- Topography: Lot Grade Varies
- Zoning: RES
- Lot Description: Auto Sprinkler F&R, Close to Clubhouse, Curb(s)/Gutter(s), Garden, Gated Community, Landscape Back, Landscape Front, Low Maintenance
- Fencing (Description): Back Yard, Metal
Financial Considerations
- Association Fee: $223
- Assoc Fee Freq.: Monthly
Disclosures and Reports
- Special Conditions: None
- APN: 123-580-005-000
Listed by eXp Realty of Northern California, Inc.
Sold by Keller Williams Realty

Get Pre-Approved Today
Schools
Schools serving 5345 Da Vinci Dr
School Districts:Buckeye Union Elementary School District, El Dorado Union High School District
| Name | Grades | Distance |
|---|---|---|
Silva Valley Elementary School 3001 Golden Eagle Lane, El Dorado Hills, CA 95762 | K-5 | 1.5 mi |
Rolling Hills Middle School, El Dorado Hills, CA 7141 Silva Valley Parkway, El Dorado Hills, CA 95762 | 6-8 | 1.1 mi |
Oak Ridge High School 1120 Harvard Way, El Dorado Hills, CA 95762 | 9-12 | 1.4 mi |
Ponderosa High School 3661 Ponderosa Road, Shingle Springs, CA 95682 | 9-12 | 5.9 mi |
Disclaimer:
School attendance boundaries provided by ATTOM Data Solutions and are for reference only. Contact the school directly to verify enrollment eligibility.
Price & Sales History for 5345 Da Vinci Dr
Date
Details
Price
Change
Source
9/08/2026
Sold
$3,000,000
-6.1%
MLS
8/07/2026
Listed
$3,195,000
—
MLS
Disclaimer: Historical sales information is derived from public records provided by the county offices. Information is not guaranteed and should be independently verified.
5345 Da Vinci Drive, El Dorado Hills, CA 95762 (MLS# 226095074) is a Single Family property that was sold at $3,000,000 on September 08, 2026. Want to learn more about 5345 Da Vinci Drive? Do you have questions about finding other Single Family real estate for sale in El Dorado Hills? You can browse all El Dorado Hills real estate or contact a Coldwell Banker agent to request more information.