This is a carousel with tiles that activate property listing cards. Use the previous and next buttons to navigate.
1/51
$765,000
This is a carousel with tiles that activate property listing cards. Use the previous and next buttons to navigate.
1/51
Property Description
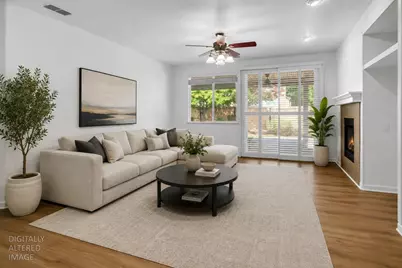
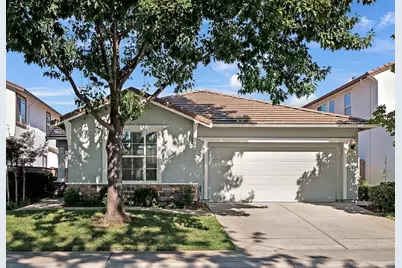
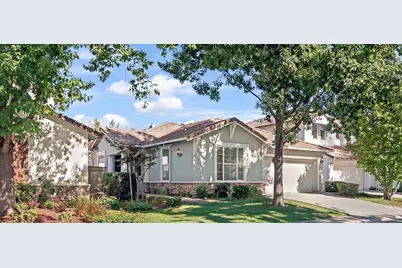
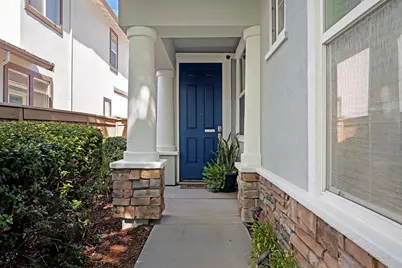
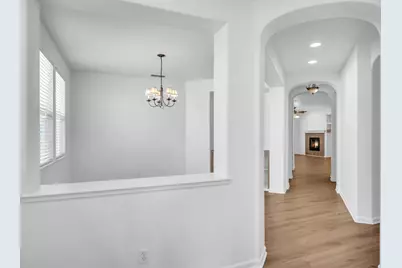
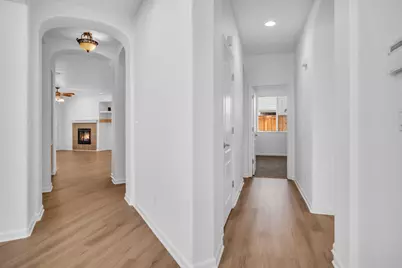
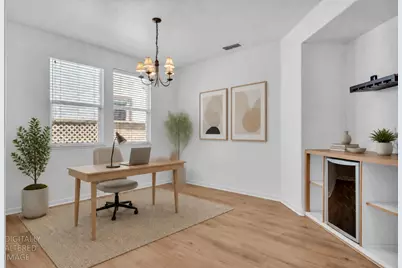
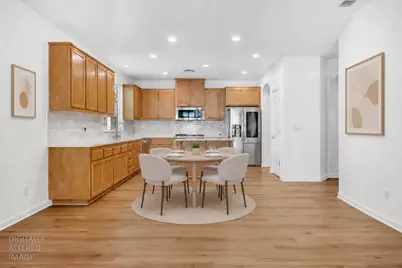
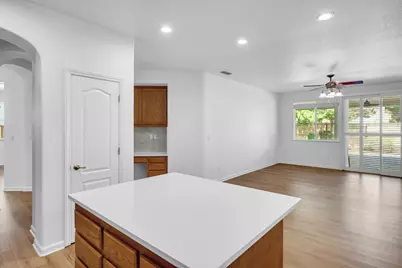
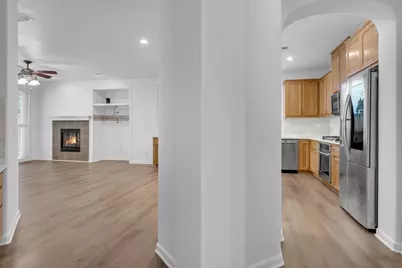
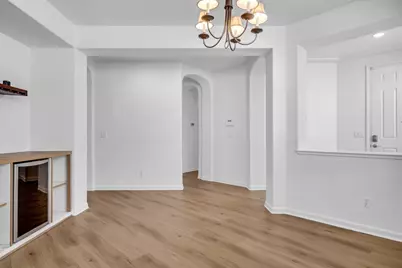
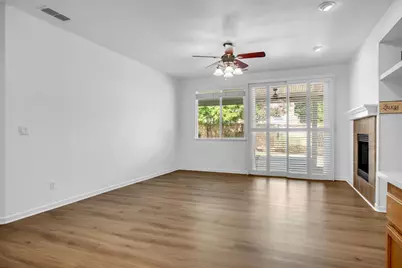
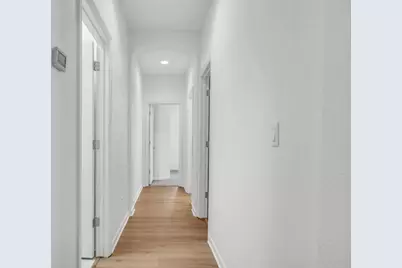
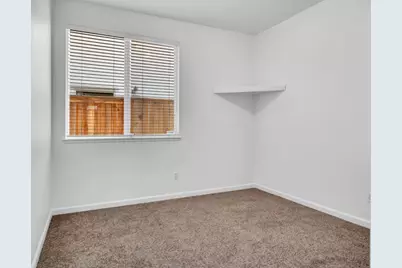
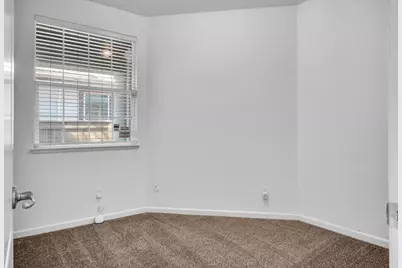
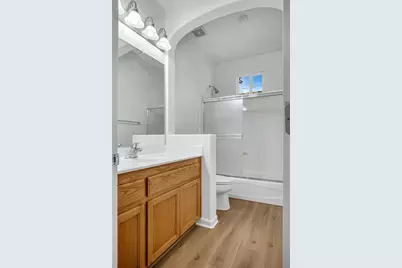
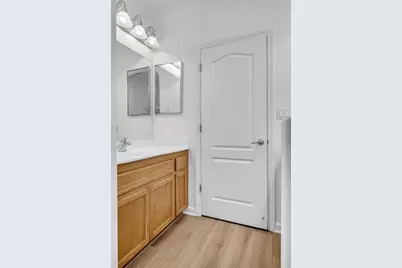
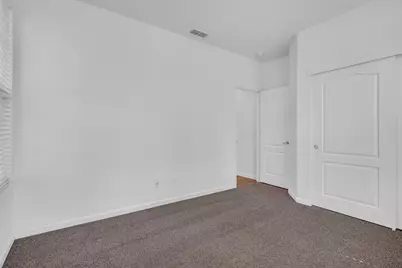
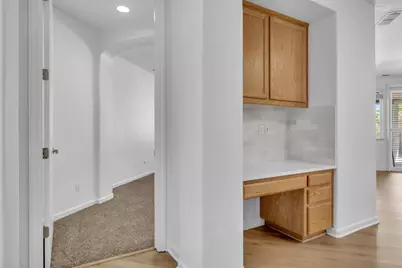
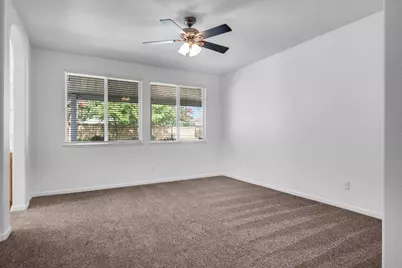
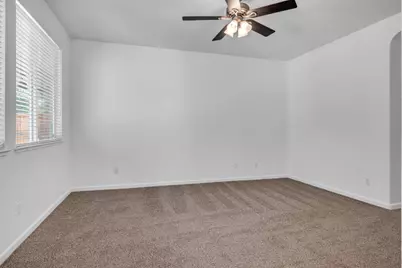
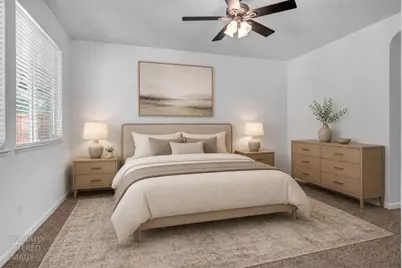
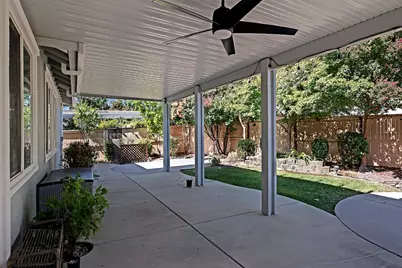
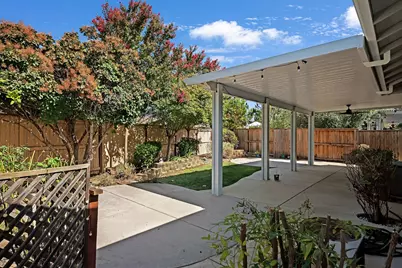
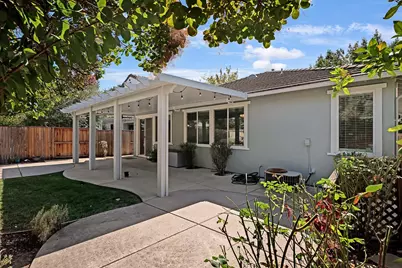
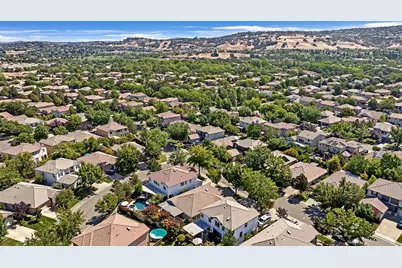
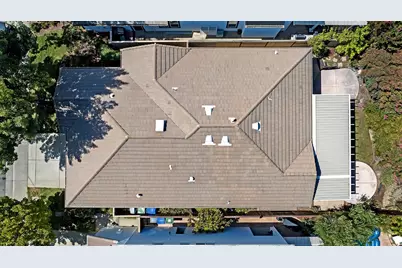
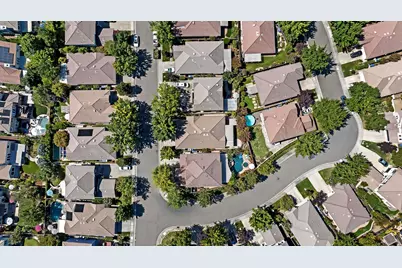
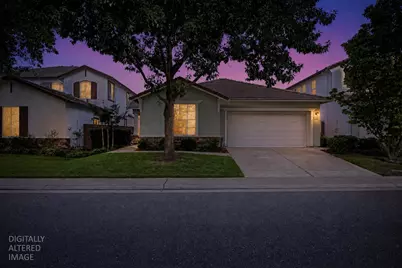
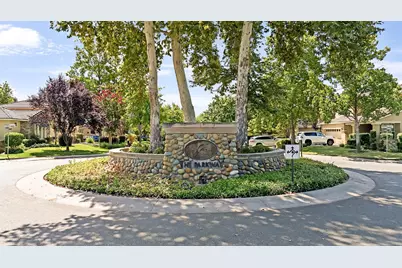
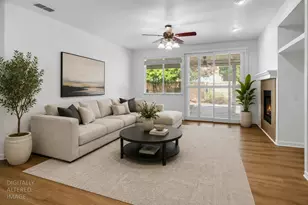
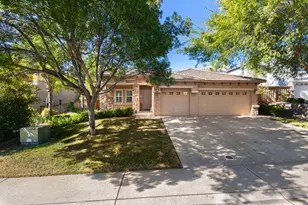
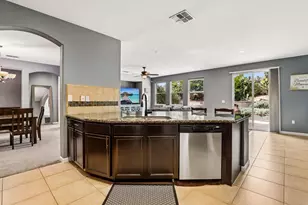
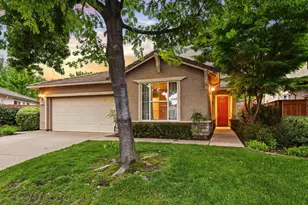
BRAND NEW HVAC SYSTEM INSTALLED 9-14-2026 Welcome to this charming single story four bedroom, two bath home located in the highly sought after Parkway neighborhood of Folsom. Thoughtfully designed for comfortable everyday living, this inviting home offers a wonderful combination of space, convenience, and an unbeatable location. Features new interior paint and carpet. The kitchen is flooded with natural light, plenty of cabinet storage, Cafe stainless steel appliances, and a large island. The open concept layout flows right into the living room with a cozy fireplace. In addition to your private backyard with permitted covered patio, nature is right at your doorstep, with nearby bike trails, scenic nature trails, and neighborhood parks providing endless opportunities for walking, cycling, recreation, and enjoying the outdoors. This home offers easy access to shopping, dining, schools, recreation, and the many amenities that make Folsom such a desirable place to call home. * Blink security system with no monthly subscription, modem and router for whole house mesh Wi-Fi internet set.
Full Property Details
Full Property Details for 1150 Meredith Way
General
- Price: $765,000
- HOA FEE: $173/month
- Status: Active
- Type: Single Family
- Source: METROLIST_Cali
- MLS ID: 226101069
- Updated: 9/17/2026
- Added to Site: 47 day(s) ago
Interior
- Rooms/Areas: Primary Bathroom, Primary Bedroom, Dining Room, Family Room, Kitchen, Laundry
- Fireplace: Yes
- Number of Fireplaces: 1
- Fireplace(s): Living Room
- Appliances: Built-In Electric Oven, Free Standing Refrigerator, Built-In Gas Range, Dishwasher, Microwave
- Flooring: Carpet, Luxury Vinyl Plank
Rooms
Bathrooms
- Total Bathrooms: 2
- Full Bathrooms: 2
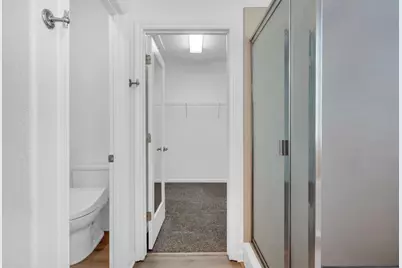
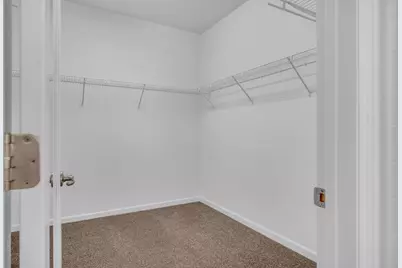
- Bathroom Features: Shower Stall(s), Double Sinks, Tile, Tub, Walk-In Closet, Window
- Primary Bathroom: Shower Stall(s), Double Sinks, Tile, Tub, Walk-In Closet, Window
Bedrooms
- Total Bedrooms: 4
Other Rooms
- Kitchen: Pantry Closet, Island, Kitchen/Family Combo
- Dining Room: Dining/Living Combo
- Laundry: Cabinets, Dryer Included, Washer Included, Inside Room
Additional Information
- Shared Amenities: Playground, Trails, Park
Parking
- Garage: Yes
- Garage Spaces: 2
- Parking: Attached, Garage Door Opener
Location
- County: Sacramento
- Subdivision: Parkway
- Cross Streets: Scheidegger Cir
- Driving Directions: Highway 50 to Bidwell, right on Oak Ave Pkwy, right on Blue Ravine, right on Parkway Dr, Left on Willow Bend, right on Scheidegger Cir, left on Meredith Wy to the property.
School Information
- School District: Sacramento
- Elem School District: Folsom-Cordova
- Midd School District: Folsom-Cordova
- High School District: Folsom-Cordova
Community
- Association: Yes
- Home Owners Assn.: 1
- Assoc. Fees Include: MaintenanceGrounds, Security
Heating & Cooling
- Cooling Type: Ceiling Fan(s), Central
- Heating Type: Central, Fireplace(s)
- Heating Fuel: Central, Fireplace(s)
Utilities
- Sewer: Public Sewer
- Water: Public
- Utility Description: Public, Electric, Sewer In & Connected, Natural Gas Connected
Structural Information
- Construction: Frame, Wood
- Basement: Yes
- Foundation: Slab
- Roof: Tile
- Windows: Dual Pane Full
- Stories/Levels: 1
- Square Feet: 2,023
- Sq. Ft. Source: Assessor Auto-Fill
- Year Built: 2003
Lot Features
- Lot Size (Acres): 0.1282
- Lot Size (Sq. Ft.): 5,584
- Street/Road Desc.: Paved
- Road Maintenance: Public Maintained Road
- Irrigation System: Public District
- Zoning: SP93-3
- Lot Description: Auto Sprinkler F&R, Landscape Back, Landscape Front, Low Maintenance
- Fencing (Description): Back Yard
Financial Considerations
- Association Fee: $173
- Assoc Fee Freq.: Monthly
Disclosures and Reports
- Special Conditions: None
- APN: 071-1700-022-0000
Listed by eXp Realty of California Inc.

Get Pre-Approved Today
Schools
Schools serving 1150 Meredith Way
School District:Folsom-Cordova Unified School District
| Name | Grades | Distance |
|---|---|---|
Oak Chan Elementary School 101 Prewett Drive, Folsom, CA 95630 | K-5 | 0.5 mi |
Folsom Middle School 500 Blue Ravine Road, Folsom, CA 95630 | 6-8 | 1.6 mi |
Vista Del Lago High School 1970 Broadstone Parkway, Folsom, CA 95630 | 9-12 | 2 mi |
Disclaimer:
School attendance boundaries provided by ATTOM Data Solutions and are for reference only. Contact the school directly to verify enrollment eligibility.
Price & Sales History for 1150 Meredith Way
Date
Details
Price
Change
Source
9/17/2026
Price Reduced
$765,000
-1.29%
MLS
8/16/2026
Price Reduced
$775,000
-3%
MLS
8/11/2026
Listed
$799,000
12.54%
MLS
10/05/2021
Sold
$710,000
—
Public Record
Disclaimer: Historical sales information is derived from public records provided by the county offices. Information is not guaranteed and should be independently verified.
Tax History
Tax History for 1150 Meredith Way
Year
Property Taxes
Change
Tax Assessment
Change
2025
$9,054
—
$777,705
3%
2025
$9,054
2%
$753,457
2%
2024
$8,882
2%
$738,684
2%
2023
$8,742
1%
$724,200
2%
2022
$8,623
52%
$710,000
64%
2021
$5,680
1%
$432,299
1%
2020
$5,629
1%
$427,867
2%
2019
$5,552
2%
$419,478
2%
2018
$5,448
6%
$411,254
2%
2017
$5,145
-6%
$403,191
2%
2016
$5,460
3%
$395,286
2%
2015
$5,295
2%
$389,350
2%
2013
$5,166
—
$381,724
—
2013
$5,166
—
$380,000
—
Disclaimer: Historical tax information is derived from public records provided by the county offices. Information is not guaranteed and should be independently verified.
Estimate the Cost
Estimate the Cost for 1150 Meredith Way
1150 Meredith Way, Folsom, CA 95630 (MLS# 226101069) is a Single Family property with 4 bedrooms and 2 full bathrooms. 1150 Meredith Way is currently listed for $765,000 and was received on August 11, 2026. Want to learn more about 1150 Meredith Way? Do you have questions about finding other Single Family real estate for sale in Folsom? You can browse all Folsom real estate or contact a Coldwell Banker agent to request more information.