
This is a carousel with tiles that activate property listing cards. Use the previous and next buttons to navigate.
1/1
$2,475,000
This is a carousel with tiles that activate property listing cards. Use the previous and next buttons to navigate.
1/1
Property Description
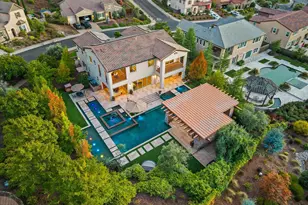
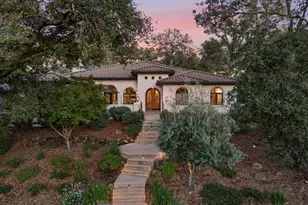
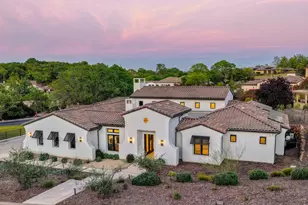
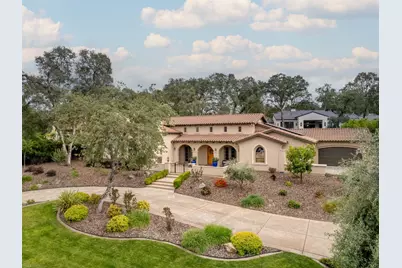
Beautiful and spacious rare SINGLE STORY home with nearly 4000 square feet of living space located on large parcel in prestigious guard gated Serrano Golf and Country Club. High end amenities throughout including recently renovated gourmet kitchen with gorgeous quartz countertops, furniture grade Alder cabinets, professional appliance package including Miele 48'' steam oven, Miele speed oven, True Brand side by side column refrigerator/freezer. Spectacular great room with floor to ceiling fireplace and built in cabinetry. The primary retreat includes a luxurious spa-like bathroom with custom closet space and outdoor access. Additional two en suite bedrooms, an additional bedroom and full bathroom. Enter this home through private courtyard into formal dining and living rooms with high ceilings and elegant lighting offering seamless indoor and outdoor living spaces ideal for gatherings and everyday comfort. Beautiful oak and travertine flooring throughout. The private backyard features a covered patio with overhead heaters, accent lighting, bocce ball court, and a saltwater pool and spa. Located within the Oak Ridge High School district. 4 car garage, circular driveway. OWNED SOLAR SYSTEM.
Full Property Details
Full Property Details for 3769 Greenview Dr
General
- Sold For: $2,475,000
- HOA FEE: $220/month
- Status: Closed
- Type: Single Family
- Source: METROLIST_Cali
- MLS ID: 226026828
- Added to Site: 170 day(s) ago
Interior
- Rooms/Areas: Master Bathroom, Baths Other, Master Bedroom, Great Room, Wine Storage Area
- Interior Features: Cathedral Ceiling
- Fireplace: Yes
- Number of Fireplaces: 3
- Fireplace(s): Living Room, Master Bedroom, Outside
- Appliances: Built-In Electric Oven, Gas Cook Top, Built-In Refrigerator, Hood Over Range, Dishwasher, Disposal, Microwave, Double Oven
- Flooring: Stone, Wood
Rooms
Bathrooms
- Total Bathrooms: 4
- Full Bathrooms: 3
- Half Bathrooms: 1
- Bathroom Features: Double Sinks, Tub, Multiple Shower Heads, Walk-In Closet, Window
- Primary Bathroom: Double Sinks, Tub, Multiple Shower Heads, Walk-In Closet, Window
Bedrooms
- Total Bedrooms: 4
- Primary Bedroom: Outside Access
Other Rooms
- Kitchen: Butlers Pantry, Pantry Closet, Granite Counter, Island w/Sink, Kitchen/Family Combo
- Dining Room: Breakfast Nook, Formal Room, Dining Bar
- Laundry: Cabinets, Sink, Gas Hook-Up, Inside Room
Additional Information
- Shared Amenities: Playground, Trails, Park
- Pool: Yes
- Pool Description: Built-In, On Lot, Pool/Spa Combo
Exterior
- Exterior Features: Kitchen, Built-In Barbeque, Uncovered Courtyard, Fire Pit
Parking
- Garage: Yes
- Garage Spaces: 4
- Parking: Attached, Garage Door Opener, Garage Facing Side
Location
- County: El Dorado
- Subdivision: Serrano
- Cross Streets: Serrano Parkway
- Driving Directions: From US 50 East, exit onto El Dorado Hills Blvd. Turn right onto Serrano Parkway, left onto Greenview Drive and enter through guarded gate. The property will be on your left.
School Information
- School District: El Dorado
Community
- Association: Yes
- Home Owners Assn.: 1
- Assoc. Fees Include: 0
Heating & Cooling
- Cooling Type: Ceiling Fan(s), Central
- Heating Type: Central, Fireplace(s)
- Heating Fuel: Central, Fireplace(s)
Utilities
- Sewer: Public Sewer
- Water: Public
- Utility Description: Cable Available, Sewer In & Connected, Internet Available, Natural Gas Connected
Structural Information
- Architectural Style: Mediterranean, Traditional
- Construction: Stucco, Frame, Wood
- Basement: Yes
- Foundation: Slab
- Roof: Tile
- Windows: Dual Pane Full, Window Coverings
- Stories/Levels: 1
- Square Feet: 3,700
- Sq. Ft. Source: Assessor Auto-Fill
- Year Built: 2007
Lot Features
- Lot Size (Acres): 0.59
- Lot Size (Sq. Ft.): 25,700
- Irrigation System: Public District
- Topography: Lot Grade Varies, Trees Few
- Zoning: R1
- Lot Description: Auto Sprinkler F&R, Curb(s)/Gutter(s), Gated Community
- Fencing (Description): Back Yard
Financial Considerations
- Association Fee: $220
- Assoc Fee Freq.: Monthly
Disclosures and Reports
- Special Conditions: None
- Restrictions: Exterior Alterations, Parking
- APN: 123-300-019-000
Get Pre-Approved Today
Schools
Schools serving 3769 Greenview Dr
School Districts:Buckeye Union Elementary School District, El Dorado Union High School District
| Name | Grades | Distance |
|---|---|---|
Silva Valley Elementary School 3001 Golden Eagle Lane, El Dorado Hills, CA 95762 | K-5 | 1.7 mi |
Rolling Hills Middle School, El Dorado Hills, CA 7141 Silva Valley Parkway, El Dorado Hills, CA 95762 | 6-8 | 1.4 mi |
Oak Ridge High School 1120 Harvard Way, El Dorado Hills, CA 95762 | 9-12 | 1.6 mi |
Ponderosa High School 3661 Ponderosa Road, Shingle Springs, CA 95682 | 9-12 | 5.7 mi |
Disclaimer:
School attendance boundaries provided by ATTOM Data Solutions and are for reference only. Contact the school directly to verify enrollment eligibility.
Price & Sales History for 3769 Greenview Dr
Date
Details
Price
Change
Source
7/10/2026
Sold
$2,475,000
-0.92%
MLS
3/07/2026
Listed
$2,498,000
—
MLS
Disclaimer: Historical sales information is derived from public records provided by the county offices. Information is not guaranteed and should be independently verified.
3769 Greenview Drive, El Dorado Hills, CA 95762 (MLS# 226026828) is a Single Family property that was sold at $2,475,000 on July 10, 2026. This property was sold by Julie Rees from our El Dorado Hills Office.Want to learn more about 3769 Greenview Drive? Do you have questions about finding other Single Family real estate for sale in El Dorado Hills? You can browse all El Dorado Hills real estate or contact a Coldwell Banker agent to request more information.