This is a carousel with tiles that activate property listing cards. Use the previous and next buttons to navigate.
1/1
$2,400,000
This is a carousel with tiles that activate property listing cards. Use the previous and next buttons to navigate.
1/1
Property Description
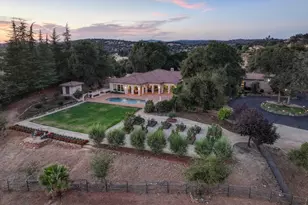
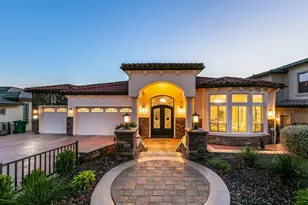
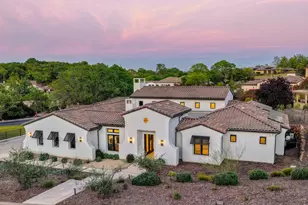
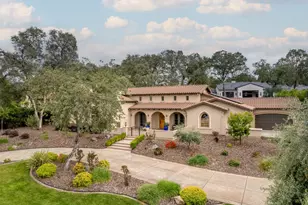
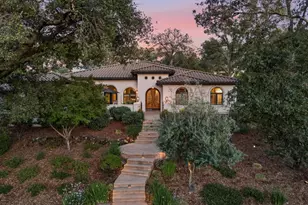
Behind the gates of the distinguished Serrano Country Club, this single-story custom home offers something increasingly hard to find-space, privacy, and the rare combination of expansive square footage and single-level living. Spanning over 4,800 square feet, the beautifully designed home features four bedrooms, 4.5 baths, a dedicated office, and a large multi-purpose room that can flex to fit your needs whether as a media space, game room, or separate retreat for guests or kids. Everything is laid out on one level, making day-to-day living feel easy and connected. The kitchen and family room lead straight to the covered patio and pool, turning outdoor living into an effortless extension of the home, with the formal dining room and wine cellar ready for more polished entertaining. Outdoors, the property's setting really stands apart. The home backs to a quiet greenbelt and is surrounded by mature landscaping that gives the property a sense of seclusion. The nearly 0.7-acre lot provides room to spread out, with a solar-heated Pebble Tec pool and covered outdoor dining area that make it just as livable outside as it is in. A private 5-acre park is just a short walk away, and the community's extensive hiking and biking trail system connects you to the surrounding hills. If you enjoy the country club lifestyle, the golf course, tennis and pickleball courts, fitness center, and dining are all within easy reach by golf cart. A solar system adds everyday efficiency, and the home is set within the highly regarded Buckeye elementary and middle school district and Oak Ridge High School. This home combines comfort, style, and effortless living in one of Serrano Country Club's most sought-after settings.
Full Property Details
Full Property Details for 3684 Greenview Dr
General
- Sold For: $2,400,000
- HOA FEE: $223/month
- Status: Closed
- Type: Single Family
- Source: METROLIST_Cali
- MLS ID: 226053447
- Added to Site: 147 day(s) ago
Interior
- Rooms/Areas: Primary Bathroom, Primary Bedroom, Bonus Room, Office, Dining Room, Family Room, Wine Cellar, Kitchen, Laundry
- Fireplace: Yes
- Number of Fireplaces: 2
- Fireplace(s): Primary Bedroom, Family Room, Gas Piped
- Appliances: Built-In Electric Oven, Built-In Freezer, Built-In Gas Range, Built-In Refrigerator, Hood Over Range, Dishwasher, Disposal, Microwave, Double Oven, Warming Drawer, Wine Refrigerator
- Flooring: Carpet, Tile, Wood
Rooms
Bathrooms
- Total Bathrooms: 5
- Full Bathrooms: 4
- Half Bathrooms: 1
- Bathroom Features: Double Sinks, Jetted Tub, Walk-In Closet
- Primary Bathroom: Double Sinks, Jetted Tub, Walk-In Closet
Bedrooms
- Total Bedrooms: 4
- Primary Bedroom: Ground Floor
Other Rooms
- Kitchen: Breakfast Area, Pantry Closet, Granite Counter, Island w/Sink
- Dining Room: Formal Room
- Laundry: Cabinets, Sink, Electric, Gas Hook-Up, Ground Floor, Inside Area, Inside Room
Additional Information
- Shared Amenities: Trails, Park
- Pool: Yes
- Pool Description: Built-In, Pool/Spa Combo, Fenced, Salt Water, Gunite Construction, Solar Heat
- Equipment: Central Vacuum
Exterior
- Exterior Features: Fire Pit
Parking
- Garage: Yes
- Garage Spaces: 3
- Parking: Attached, Garage Door Opener, Garage Facing Side
Location
- County: El Dorado
- Subdivision: Serrano
- Cross Streets: Da Vinci
- Driving Directions: Hwy to Bass Lake Rd exit; left on Serrano Pkwy; Right on Greenview and through guard gate. Home on Right.
School Information
- School District: El Dorado
Community
- Association: Yes
- Home Owners Assn.: 1
- Assoc. Fees Include: Security
Heating & Cooling
- Cooling Type: Ceiling Fan(s), Central, Whole House Fan, MultiUnits, Multi-Zone
- Heating Type: Central, Fireplace(s), Multiple Units, Multi-Zone, Natural Gas
- Heating Fuel: Central, Fireplace(s), MultiUnits, MultiZone, Natural Gas
Utilities
- Sewer: Public Sewer
- Water: Public, Water District
- Utility Description: Cable Connected, Public, Sewer In & Connected, Internet Available, Solar, Underground Utilities, Natural Gas Connected
Structural Information
- Architectural Style: One Story Mediterranean
- Construction: Stucco, Frame
- Basement: Yes
- Foundation: Slab
- Roof: Cement, Tile
- Stories/Levels: 1
- Square Feet: 4,851
- Sq. Ft. Source: Assessor Auto-Fill
- Year Built: 2007
Lot Features
- Property View: Garden/Greenbelt, Woods
- Lot Size (Acres): 0.69
- Lot Size (Sq. Ft.): 30,056
- Irrigation System: Irrigation Connected, Irrigation District
- Topography: Level
- Zoning: Residential
- Lot Description: Auto Sprinkler F&R, Private, Curb(s)/Gutter(s), Gated Community, Greenbelt, Landscape Back, Landscape Front
- Fencing (Description): Back Yard, Metal
Financial Considerations
- Association Fee: $223
- Assoc Fee Freq.: Monthly
Disclosures and Reports
- Special Conditions: None
- APN: 123-310-003-000
Get Pre-Approved Today
Schools
Schools serving 3684 Greenview Dr
School Districts:Buckeye Union Elementary School District, El Dorado Union High School District
| Name | Grades | Distance |
|---|---|---|
Silva Valley Elementary School 3001 Golden Eagle Lane, El Dorado Hills, CA 95762 | K-5 | 1.8 mi |
Rolling Hills Middle School, El Dorado Hills, CA 7141 Silva Valley Parkway, El Dorado Hills, CA 95762 | 6-8 | 1.5 mi |
Oak Ridge High School 1120 Harvard Way, El Dorado Hills, CA 95762 | 9-12 | 1.7 mi |
Ponderosa High School 3661 Ponderosa Road, Shingle Springs, CA 95682 | 9-12 | 5.5 mi |
Disclaimer:
School attendance boundaries provided by ATTOM Data Solutions and are for reference only. Contact the school directly to verify enrollment eligibility.
Price & Sales History for 3684 Greenview Dr
Date
Details
Price
Change
Source
9/16/2026
Sold
$2,400,000
-3.92%
MLS
6/24/2026
Price Reduced
$2,498,000
-6.62%
MLS
4/29/2026
Listed
$2,675,000
—
MLS
Disclaimer: Historical sales information is derived from public records provided by the county offices. Information is not guaranteed and should be independently verified.
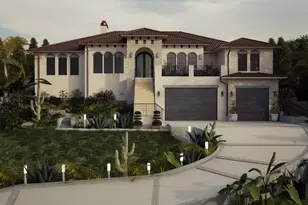
3684 Greenview Drive, El Dorado Hills, CA 95762 (MLS# 226053447) is a Single Family property that was sold at $2,400,000 on September 16, 2026. This property was sold by Menser Real Estate Group from our El Dorado Hills Office.Want to learn more about 3684 Greenview Drive? Do you have questions about finding other Single Family real estate for sale in El Dorado Hills? You can browse all El Dorado Hills real estate or contact a Coldwell Banker agent to request more information.