This is a carousel with tiles that activate property listing cards. Use the previous and next buttons to navigate.
1/1
$700,000
This is a carousel with tiles that activate property listing cards. Use the previous and next buttons to navigate.
1/1
Property Description
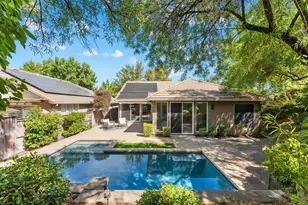
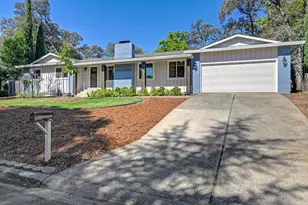
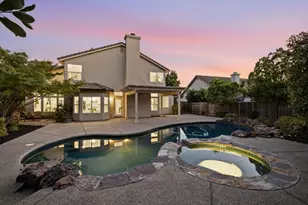
A light filled beautiful 3-bedroom, 2-bath home is ready for you in Governors Village and it's been updated top to bottom. Step inside to find a bright, inviting single-story layout with upgrades you can feel the moment you walk through the door. This home features all-new windows and doors, giving every room a fresh, crisp look. New vinyl wood flooring runs throughout for a clean, warm feel, while the remodeled kitchen brings style and function together. Enjoy the herringbone backsplash tile, a newer kitchen design, and stainless-steel appliances that make every day cooking a pleasure. LED lighting adds a modern touch, and the separate laundry room is updated with newer cabinetry for extra storage and convenience. Relax in comfort with three separate gathering spaces an inviting vaulted ceiling living room and a cozy family room. The family room highlights an elegant fireplace, finished with decorative wood beam that adds character and charm. Whether you're hosting friends or spending quiet evenings at home, this space is ready. Outside, the large backyard is made for summer days. Picture BBQs, room for a pool, gardening, and plenty of room to plant and grow your favorite vegetables. You'll also enjoy views toward the hillside, adding a peaceful feel every time you step out. There's plenty of open space for outdoor living and making the yard your own. Upgrades don't stop indoors. The property offers a newer roof, a new water heater, a fresh driveway, and a new dual-fuel HVAC system for dependable comfort year-round. The large 2-car garage provides solid storage and parking space, and the exterior and interior were recently painted, giving the home strong curb appeal. Location makes it even better. You're close to restaurants and shops, with easy access to the highway for quick trips around town. Plus, you're walking distance to the community center and park. Families will appreciate the nearby schools, including Oak Ridge HS and Rolling Hills MS. Best of all, there's no HOA and no Mello-Roos on this home, so you get the benefits of ownership without extra monthly fees or special assessments. Come see this home in person. It shows beautifully, and once you walk through, you'll understand why it's such a great find.
Full Property Details
Full Property Details for 2821 Stanford Ln
General
- Sold For: $700,000
- Status: Closed
- Type: Single Family
- Source: METROLIST_Cali
- MLS ID: 226103502
- Added to Site: 53 day(s) ago
Interior
- Rooms/Areas: Dining Room, Family Room, Great Room, Kitchen, Laundry, Living Room
- Interior Features: Open Beam Ceiling
- Fireplace: Yes
- Number of Fireplaces: 1
- Fireplace(s): Brick, Family Room
- Appliances: Free Standing Gas Range, Gas Plumbed, Hood Over Range, Dishwasher, Disposal, Microwave, Electric Water Heater
- Flooring: Simulated Wood, Vinyl, Other
Rooms
Bathrooms
- Total Bathrooms: 2
- Full Bathrooms: 2
- Bathroom Features: Shower Stall(s)
- Primary Bathroom: Shower Stall(s)
Bedrooms
- Total Bedrooms: 3
- Primary Bedroom: Ground Floor, Outside Access, Sitting Area
Other Rooms
- Kitchen: Pantry Cabinet, Quartz Counter, Kitchen/Family Combo
- Dining Room: Formal Room, Space in Kitchen
- Laundry: Cabinets, Sink, Inside Room
Parking
- Garage: Yes
- Garage Spaces: 2
- Parking: Attached, Garage Door Opener, Garage Facing Front
Location
- County: El Dorado
- Subdivision: Governor Villa 06
- Cross Streets: Warren
- Driving Directions: EL Dorado Hills Blvd. to Governor to Warren to Stanford
School Information
- School District: El Dorado
Community
- Pets Allowed: Yes
Heating & Cooling
- Cooling Type: Central
- Heating Type: Central, Fireplace(s)
- Heating Fuel: Central, Fireplace(s)
Utilities
- Sewer: Public Sewer
- Water: Public
- Utility Description: Public, Electric, Internet Available
Structural Information
- Architectural Style: One Story Ranch, Traditional
- Construction: Wood
- Basement: Yes
- Foundation: Combination
- Roof: Composition
- Windows: Dual Pane Full, Skylight(s)
- Stories/Levels: 1
- Square Feet: 1,784
- Sq. Ft. Source: Assessor Auto-Fill
- Year Built: 1969
Lot Features
- Property View: Hills
- Lot Size (Acres): 0.3
- Lot Size (Sq. Ft.): 13,068
- Irrigation System: Public District
- Topography: Lot Grade Varies
- Zoning: R1
- Lot Description: Garden, Low Maintenance
- Fencing (Description): Back Yard
Disclosures and Reports
- Special Conditions: None
- APN: 125-242-004-000
Listed by Real Broker Technologies
Sold by RE/MAX Gold Sierra Oaks

Get Pre-Approved Today
Schools
Schools serving 2821 Stanford Ln
School Districts:Buckeye Union Elementary School District, El Dorado Union High School District
| Name | Grades | Distance |
|---|---|---|
Silva Valley Elementary School 3001 Golden Eagle Lane, El Dorado Hills, CA 95762 | K-5 | 1.2 mi |
Oak Ridge High School 1120 Harvard Way, El Dorado Hills, CA 95762 | 9-12 | 0.9 mi |
Rolling Hills Middle School, El Dorado Hills, CA 7141 Silva Valley Parkway, El Dorado Hills, CA 95762 | 6-8 | 1 mi |
Disclaimer:
School attendance boundaries provided by ATTOM Data Solutions and are for reference only. Contact the school directly to verify enrollment eligibility.
Price & Sales History for 2821 Stanford Ln
Date
Details
Price
Change
Source
9/14/2026
Sold
$700,000
2.19%
MLS
8/17/2026
Listed
$685,000
—
MLS
Disclaimer: Historical sales information is derived from public records provided by the county offices. Information is not guaranteed and should be independently verified.
2821 Stanford Lane, El Dorado Hills, CA 95762 (MLS# 226103502) is a Single Family property that was sold at $700,000 on September 14, 2026. Want to learn more about 2821 Stanford Lane? Do you have questions about finding other Single Family real estate for sale in El Dorado Hills? You can browse all El Dorado Hills real estate or contact a Coldwell Banker agent to request more information.