This is a carousel with tiles that activate property listing cards. Use the previous and next buttons to navigate.
1/1
$672,069
This is a carousel with tiles that activate property listing cards. Use the previous and next buttons to navigate.
1/1
Property Description
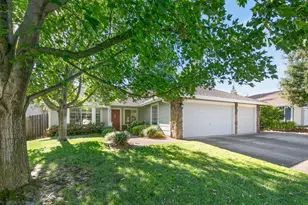
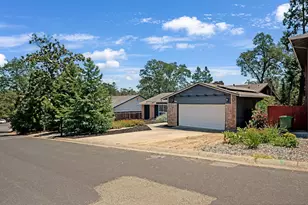
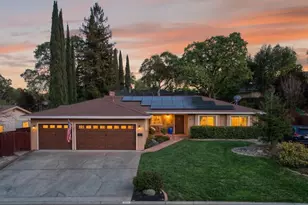
Located in the heart of El Dorado Hills in the highly sought-after St. Andrews Village neighborhood, this beautifully remodeled 3-bedroom, 2-bathroom home has everything a growing family is looking for. Inside, you'll find sleek tile flooring and fresh interior paint throughout, creating a bright, clean, and modern feel. The fully remodeled kitchen serves as the centerpiece of the home, featuring new cabinetry, quartz countertops, stainless steel appliances, and recessed lighting, perfect for both everyday living and entertaining. The inviting family room sits at the heart of the home, showcasing soaring vaulted ceilings and a warm pellet stove that adds a cozy touch to the environment. A separate formal living room offers added flexibility, making it ideal as a dining space, comfortable sitting area, or private home office. Spacious bedrooms are thoughtfully positioned throughout the home to provide privacy and comfortable living for family members or guests. The primary suite features a generous walk-in closet, a private ensuite bathroom, and convenient access to the backyard. The home also includes a designated laundry room with brand-new appliances for added convenience. Step outside to a generously sized backyard filled with endless possibilities. Whether you envision a pool, garden, outdoor entertaining space, or your own private retreat, the space is ready for you to make it your own. Located in the vibrant community of El Dorado Hills and just minutes from Oak Ridge High School, residents enjoy convenient access to outdoor recreation at Folsom Lake, as well as nearby shopping, dining, parks, and everyday amenities that make this area one of the most desirable places to live in the region.
Full Property Details
Full Property Details for 2869 Canterbury Cir
General
- Sold For: $672,069
- Status: Closed
- Type: Single Family
- Source: METROLIST_Cali
- MLS ID: 226028002
- Added to Site: 163 day(s) ago
Interior
- Rooms/Areas: Family Room, Kitchen, Laundry, Living Room, Primary Bedroom
- Interior Features: Cathedral Ceiling
- Fireplace: Yes
- Number of Fireplaces: 1
- Fireplace(s): Pellet Stove, Family Room
- Appliances: Free Standing Refrigerator, Dishwasher, Disposal, Microwave, Free Standing Electric Range
- Flooring: Carpet, Tile
Rooms
Bathrooms
- Total Bathrooms: 2
- Full Bathrooms: 2
- Bathroom Features: Shower Stall(s), Double Sinks, Window
- Primary Bathroom: Shower Stall(s), Double Sinks, Window
Bedrooms
- Total Bedrooms: 3
- Primary Bedroom: Ground Floor, Walk-In Closet, Outside Access
Other Rooms
- Kitchen: Breakfast Area, Slab Counter, Kitchen/Family Combo
- Dining Room: Space in Kitchen, Dining/Living Combo, Formal Area
- Laundry: Cabinets, Dryer Included, Electric, Ground Floor, Washer Included, Inside Area, Inside Room
Parking
- Garage: Yes
- Garage Spaces: 2
- Parking: Attached, Garage Facing Front
Location
- County: El Dorado
- Cross Streets: Tam O'Shanter Dr
- Driving Directions: GPS
- Direction Faces: West
School Information
- School District: El Dorado
Community
- Pets Allowed: Yes
Heating & Cooling
- Cooling Type: Ceiling Fan(s), Central
- Heating Type: Pellet Stove, Central
- Heating Fuel: Pellet Stove, Central
Utilities
- Sewer: Public Sewer
- Water: Public, Water District
- Utility Description: Public
Structural Information
- Construction: Frame, Wood
- Basement: Yes
- Foundation: Slab
- Roof: Shingle, Composition
- Stories/Levels: 1
- Square Feet: 1,622
- Sq. Ft. Source: Assessor Auto-Fill
- Year Built: 1985
Additional Structures
- Other Structures: Shed(s), Storage
Lot Features
- Lot Size (Acres): 0.25
- Lot Size (Sq. Ft.): 10,890
- Irrigation System: None
- Zoning: RES
- Lot Description: Curb(s)/Gutter(s)
- Fencing (Description): Back Yard, Fenced
Disclosures and Reports
- Special Conditions: None
- APN: 125-332-007-000
Listed and Sold by eXp Realty of California Inc.

Get Pre-Approved Today
Schools
Schools serving 2869 Canterbury Cir
School Districts:Buckeye Union Elementary School District, El Dorado Union High School District
| Name | Grades | Distance |
|---|---|---|
Silva Valley Elementary School 3001 Golden Eagle Lane, El Dorado Hills, CA 95762 | K-5 | 1.2 mi |
Rolling Hills Middle School, El Dorado Hills, CA 7141 Silva Valley Parkway, El Dorado Hills, CA 95762 | 6-8 | 0.9 mi |
Oak Ridge High School 1120 Harvard Way, El Dorado Hills, CA 95762 | 9-12 | 0.9 mi |
Disclaimer:
School attendance boundaries provided by ATTOM Data Solutions and are for reference only. Contact the school directly to verify enrollment eligibility.
Price & Sales History for 2869 Canterbury Cir
Date
Details
Price
Change
Source
8/14/2026
Sold
$672,069
5.84%
MLS
6/10/2026
Price Reduced
$635,000
-2.31%
MLS
5/07/2026
Price Reduced
$650,000
-2.84%
MLS
4/01/2026
Price Reduced
$669,000
-2.9%
MLS
3/11/2026
Listed
$689,000
—
MLS
Disclaimer: Historical sales information is derived from public records provided by the county offices. Information is not guaranteed and should be independently verified.
2869 Canterbury Circle, El Dorado Hills, CA 95762 (MLS# 226028002) is a Single Family property that was sold at $672,069 on August 14, 2026. Want to learn more about 2869 Canterbury Circle? Do you have questions about finding other Single Family real estate for sale in El Dorado Hills? You can browse all El Dorado Hills real estate or contact a Coldwell Banker agent to request more information.