This is a carousel with tiles that activate property listing cards. Use the previous and next buttons to navigate.
1/1
$725,000
This is a carousel with tiles that activate property listing cards. Use the previous and next buttons to navigate.
1/1
Property Description
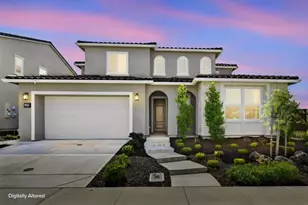
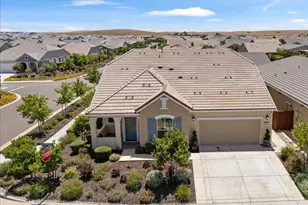
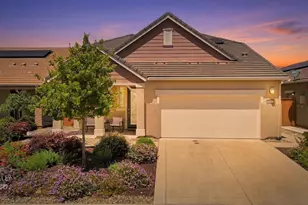
NEW IMPROVED PRICE! This single-level LENNAR CARMEL PLAN blends chic design and comfort in HERITAGE, the HIGHLY SOUGHT OUT El Dorado Hills' active adult community. Featuring 3 BEDROOMS 2 BATHS and 1813SF, it sits on a private .13 acre lot. The 3rd bedroom is a versatile flex room with two large closets, that can easily transform into a home office. At the center of the home, a GORGEOUS CHEF'S KITCHEN opens seamlessly to the GREAT ROOM with a gas log fireplace designed for connection. The large granite island and additional dining space are perfect for entertaining family and friends The double door access to the large walk-in pantry is a dream for the serious cook. Top that off with GE PROFILE stainless steel appliances that include gas cooktop with CAFE hood and large lower oven, a second built-in wall oven, microwave, dishwasher, and refrigerator. "On trend" tile flooring, plantation shutters throughout, a warm gas log fireplace with cast stone mantle and lots of recessed lighting elevate every corner of the home with style and sophistication. The main core of the home overlooks a beautiful back drop of colorful roses, and the resort-style pebble tec pool, solar heated with waterfall sheer and built-in bar stools. "FRUIT TO TABLE" lemons, grapes, passion fruit, plums, nectarines, avocado, apricots and olive trees are your FEAST FOR PICKING right in your backyard. The primary suite is private from the guest bedrooms. It's spa-inspired bath features a relaxing garden tub, dual sinks with granite countertops, a large walk-in shower with seat and overhead and handheld plumbing fixtures, and a spacious walk-in closet. The charming guest bedroom is easily accessible to the beautiful guest bath. Additional highlights include an inside laundry room, extra-deep two-car garage, tankless water heater and owned solar. All of this just a short stroll to the Heritage CLUBHOUSE offering tennis, pickleball, bocce ball fitness center, pool, spa, and a calendar of community activities. Minutes from the El Dorado Hills Town Center and nearby Folsom for upscale dining, shopping, and entertainment. Whether entertaining yourself, friends, family or grand children, this is more than a HOME but a LIFESTYLE. LOVE WHERE YOU LIVE!
Full Property Details
Full Property Details for 3019 Madrid Dr
General
- Sold For: $725,000
- HOA FEE: $287/month
- Status: Closed
- Type: Single Family
- Source: METROLIST_Cali
- MLS ID: 226066025
- Added to Site: 139 day(s) ago
Interior
- Rooms/Areas: Primary Bathroom, Baths Other, Den, Possible Guest, Great Room, Kitchen, Laundry
- Interior Features: Formal Entry
- Fireplace: Yes
- Number of Fireplaces: 1
- Fireplace(s): Family Room, Gas Log
- Appliances: Built-In Electric Oven, Free Standing Refrigerator, Gas Cook Top, Hood Over Range, Dishwasher, Disposal, Microwave, Double Oven, Plumbed For Ice Maker, Self/Cont Clean Oven, Tankless Water Heater
- Flooring: Carpet, Tile
Rooms
Bathrooms
- Total Bathrooms: 2
- Full Bathrooms: 2
- Bathroom Features: Shower Stall(s), Double Sinks, Soaking Tub, Granite, Tile, Multiple Shower Heads, Walk-In Closet, Window
- Primary Bathroom: Shower Stall(s), Double Sinks, Soaking Tub, Granite, Tile, Multiple Shower Heads, Walk-In Closet, Window
Bedrooms
- Total Bedrooms: 3
Other Rooms
- Kitchen: Pantry Closet, Granite Counter, Slab Counter, Island w/Sink, Kitchen/Family Combo
- Dining Room: Dining Bar, Dining/Family Combo, Formal Area
- Laundry: Cabinets, Gas Hook-Up, Hookups Only, Inside Room
Additional Information
- Shared Amenities: Pool, Clubhouse, Dog Park, Rec Room w/Fireplace, Recreation Facilities, Exercise Room, Spa/Hot Tub, Tennis Courts, Trails, Gym, Park
- Pool: Yes
- Pool Description: Built-In, On Lot, Pool Sweep, Gunite Construction, Solar Heat, Other
Parking
- Garage: Yes
- Garage Spaces: 2
- Parking: Attached, Garage Door Opener, Garage Facing Front, Interior Access
Location
- County: El Dorado
- Subdivision: Heritage
- Cross Streets: Calypso Circle
- Driving Directions: HWY50 E. EXIT LATROBE RD., TURN RIGHT FOLLOW LATROBE RD THEN RIGHT ON GOLDEN FOOTHILL PARKWAY (#3); LEFT CARSON CROSSING;LEFT ON PALMDALE; RIGHT ON CALYPSO; RIGHT ON MADRID. HOME ON RIGHT
School Information
- School District: El Dorado
Community
- Association: Yes
- Home Owners Assn.: 1
- Assoc. Fees Include: MaintenanceGrounds, Pool
- Pets Allowed: Yes
Heating & Cooling
- Cooling Type: Ceiling Fan(s), Central
- Heating Type: Central, Fireplace(s), Natural Gas
- Heating Fuel: Central, Fireplace(s), Natural Gas
Utilities
- Sewer: Public Sewer
- Water: Public, Water District
- Utility Description: Cable Available, Electric, Sewer In & Connected, Internet Available, Solar, Underground Utilities, Natural Gas Connected
Structural Information
- Architectural Style: Contemporary
- Builder: Lennar
- Construction: Brick, Stucco, Frame, Wood
- Basement: Yes
- Foundation: Slab
- Roof: Tile
- Windows: Dual Pane Full, Window Coverings, Window Screens
- Stories/Levels: 1
- Square Feet: 1,813
- Sq. Ft. Source: Assessor Auto-Fill
- Year Built: 2020
Lot Features
- Lot Size (Acres): 0.13
- Lot Size (Sq. Ft.): 5,663
- Irrigation System: Public District
- Topography: Snow Line Below, Lot Grade Varies, Trees Few
- Zoning: Res
- Lot Description: Auto Sprinkler F&R, Close to Clubhouse, Private, Curb(s)/Gutter(s), Garden, Gated Community, Shape Regular, Landscape Back, Landscape Front, Low Maintenance
- Fencing (Description): Back Yard, Wood
Financial Considerations
- Association Fee: $287
- Assoc Fee Freq.: Monthly
Disclosures and Reports
- Special Conditions: None
- Restrictions: Age Restrictions
- APN: 117-745-010-000
Get Pre-Approved Today
Schools
Schools serving 3019 Madrid Dr
School Districts:Latrobe Elementary School District, El Dorado Union High School District
| Name | Grades | Distance |
|---|---|---|
Miller's Hill School 7900 South Shingle Road, Shingle Springs, CA 95682 | 4-8 | 6.1 mi |
Latrobe Elementary School 7680 South Shingle Road, Shingle Springs, CA 95682 | K-3 | 6.3 mi |
Oak Ridge High School 1120 Harvard Way, El Dorado Hills, CA 95762 | 9-12 | 4.2 mi |
Disclaimer:
School attendance boundaries provided by ATTOM Data Solutions and are for reference only. Contact the school directly to verify enrollment eligibility.
Price & Sales History for 3019 Madrid Dr
Date
Details
Price
Change
Source
9/25/2026
Sold
$725,000
—
MLS
8/13/2026
Price Reduced
$725,000
-3.33%
MLS
6/04/2026
Listed
$750,000
—
MLS
Disclaimer: Historical sales information is derived from public records provided by the county offices. Information is not guaranteed and should be independently verified.
3019 Madrid Drive, El Dorado Hills, CA 95762 (MLS# 226066025) is a Single Family property that was sold at $725,000 on September 25, 2026. This property was listed by Debi Ambroff from our El Dorado Hills Office.Want to learn more about 3019 Madrid Drive? Do you have questions about finding other Single Family real estate for sale in El Dorado Hills? You can browse all El Dorado Hills real estate or contact a Coldwell Banker agent to request more information.