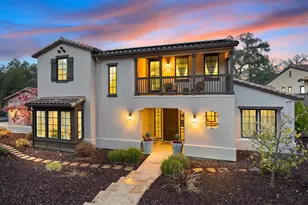
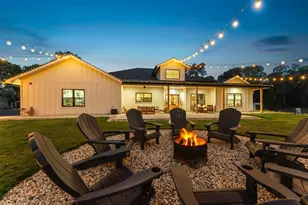
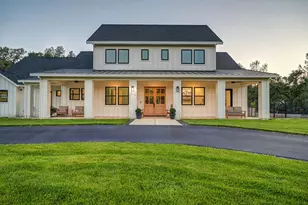
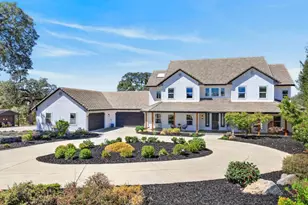
This is a carousel with tiles that activate property listing cards. Use the previous and next buttons to navigate.
1/1
$2,010,000
This is a carousel with tiles that activate property listing cards. Use the previous and next buttons to navigate.
1/1
Property Description
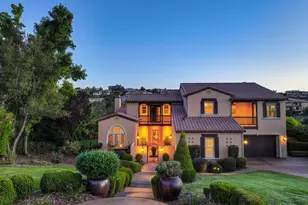
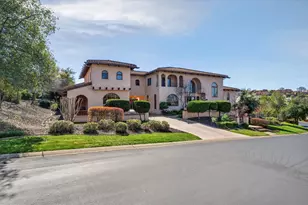
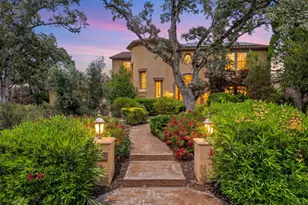
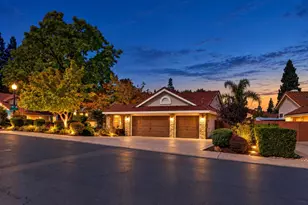
GORGEOUS SINGLE STORY CUSTOM HOME WITH POOL & SPA AT SERRANO COUNTRY CLUB! Enjoy a stunning blend of style, space, and function in one of the region's only master planned golf course communities. This beautifully designed home features 4 spacious bedrooms and 4.5 luxurious baths, offering comfort and privacy for every member of the household. The thoughtfully planned layout includes a versatile 5th bedroom/flex space, ideal as a home office, playroom, or guest retreat. The true chef's kitchen features a separate back kitchen complete with second range and hood enhancing daily living and entertaining, keeping the main kitchen pristine and organized. The luxurious primary suite offers 2 separate walk-in closets, dual vanities and a spa inspired soaking tub. Step outside to the fully screened patio, your year-round haven complete with a cozy fireplace and built-in BBQ - perfect for relaxing evenings or hosting family and friends. The sparkling pool and built-in spa are perfect for hot summer days. The private front courtyard is also perfect for morning coffee or additional entertaining space. The oversized 4 car garage also provides space for a golf cart! Designed with both convenience and timeless charm. Don't miss the opportunity to live at Serrano Country Club!
Full Property Details
Full Property Details for 3418 Greenview Dr
General
- Sold For: $2,010,000
- HOA FEE: $223/month
- Status: Closed
- Type: Single Family
- Source: METROLIST_Cali
- MLS ID: 226019332
- Added to Site: 98 day(s) ago
Interior
- Rooms/Areas: Master Bathroom, Master Bedroom, Bonus Room, Great Room
- Fireplace: Yes
- Number of Fireplaces: 3
- Fireplace(s): Master Bedroom, Family Room, Gas Log, Other
- Appliances: Free Standing Gas Range, Gas Cook Top, Gas Plumbed, Hood Over Range, Ice Maker, Dishwasher, Microwave, Plumbed For Ice Maker, Tankless Water Heater, Wine Refrigerator
- Flooring: Carpet, Tile, Vinyl, Wood
Rooms
Bathrooms
- Total Bathrooms: 5
- Full Bathrooms: 4
- Half Bathrooms: 1
- Bathroom Features: Double Sinks, Sitting Area, Tub, Walk-In Closet 2+, Window
- Primary Bathroom: Double Sinks, Sitting Area, Tub, Walk-In Closet 2+, Window
Bedrooms
- Total Bedrooms: 4
- Primary Bedroom: Ground Floor, Outside Access
- Optional Bedroom: 5
Other Rooms
- Kitchen: Island, Stone Counter, Island w/Sink, Kitchen/Family Combo
- Dining Room: Dining Bar, Formal Area
- Laundry: Cabinets, Dryer Included, Washer Included, Inside Area, Inside Room
Additional Information
- Shared Amenities: Trails, Park
- Pool: Yes
- Pool Description: Built-In, On Lot, Pool/Spa Combo, Fenced, Gas Heat, Gunite Construction
- Equipment: Home Theater Equipment, Networked
Exterior
- Exterior Features: Kitchen, Built-In Barbeque
Parking
- Garage: Yes
- Garage Spaces: 4
- Parking: Attached, Golf Cart
Location
- County: El Dorado
- Subdivision: Serrano Country Club
- Cross Streets: Serrano Parkway
- Driving Directions: Hwy 50 to Bass Lake Road. Head north to Serrano Pkwy. Turn left, then right at Greenview Dr. to address.
School Information
- School District: El Dorado
Community
- Association: Yes
- Home Owners Assn.: 1
- Assoc. Fees Include: 0
Heating & Cooling
- Cooling Type: Ceiling Fan(s), Central, Multi-Zone
- Heating Type: Central, Fireplace(s), Natural Gas
- Heating Fuel: Central, Fireplace(s), Natural Gas
Utilities
- Sewer: Public Sewer
- Water: Meter on Site
- Utility Description: Public, Sewer In & Connected, Natural Gas Connected
Structural Information
- Architectural Style: One Story Mediterranean, Spanish
- Builder: TailorMade
- Construction: Stucco, Frame, Wood
- Basement: Yes
- Foundation: Slab
- Roof: Tile
- Stories/Levels: 1
- Square Feet: 4,272
- Sq. Ft. Source: Assessor Auto-Fill
- Year Built: 2016
Additional Structures
- Other Structures: Shed(s)
Lot Features
- Lot Size (Acres): 0.39
- Lot Size (Sq. Ft.): 16,988
- Irrigation System: None
- Topography: Level
- Zoning: res
- Lot Description: Auto Sprinkler Front, Gated Community
- Fencing (Description): Back Yard, Metal, Partial Cross
Financial Considerations
- Association Fee: $223
- Assoc Fee Freq.: Monthly
Disclosures and Reports
- Special Conditions: None
- Restrictions: Board Approval, Signs, Exterior Alterations, Parking
- APN: 123-540-018-000
Listed by Nick Sadek Sotheby's International Realty
Sold by KW Advisors

Get Pre-Approved Today
Schools
Schools serving 3418 Greenview Dr
School Districts:Rescue Union Elementary School District, El Dorado Union High School District
| Name | Grades | Distance |
|---|---|---|
Green Valley Elementary School, Rescue, CA 2380 Bass Lake Road, Rescue, CA 95672 | K-5 | 1.5 mi |
Lakeview Elementary School 3371 Brittany Way, El Dorado Hills, CA 95762 | K-5 | 3.6 mi |
Pleasant Grove Middle School 2540 Green Valley Road, Rescue, CA 95672 | 6-8 | 1 mi |
Oak Ridge High School 1120 Harvard Way, El Dorado Hills, CA 95762 | 9-12 | 2.1 mi |
Marina Village Middle School 1901 Francisco Drive, El Dorado Hills, CA 95762 | 6-8 | 3.8 mi |
Ponderosa High School 3661 Ponderosa Road, Shingle Springs, CA 95682 | 9-12 | 5 mi |
Disclaimer:
School attendance boundaries provided by ATTOM Data Solutions and are for reference only. Contact the school directly to verify enrollment eligibility.
Price & Sales History for 3418 Greenview Dr
Date
Details
Price
Change
Source
4/15/2026
Sold
$2,010,000
-0.99%
MLS
2/19/2026
Listed
$2,030,000
—
MLS
Disclaimer: Historical sales information is derived from public records provided by the county offices. Information is not guaranteed and should be independently verified.
3418 Greenview Drive, El Dorado Hills, CA 95762 (MLS# 226019332) is a Single Family property that was sold at $2,010,000 on April 15, 2026. Want to learn more about 3418 Greenview Drive? Do you have questions about finding other Single Family real estate for sale in El Dorado Hills? You can browse all El Dorado Hills real estate or contact a Coldwell Banker agent to request more information.