This is a carousel with tiles that activate property listing cards. Use the previous and next buttons to navigate.
1/1
$1,230,000
This is a carousel with tiles that activate property listing cards. Use the previous and next buttons to navigate.
1/1
Property Description
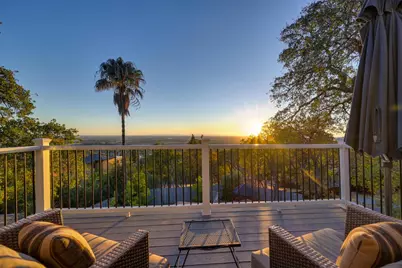
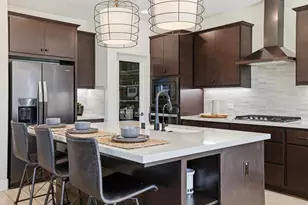
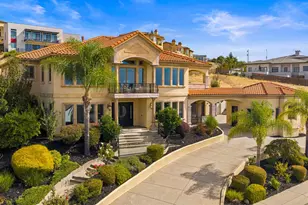
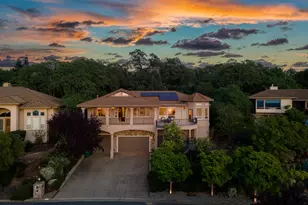
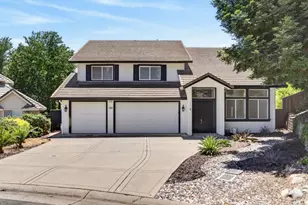
Fantastic views and amazing sunsets of Downtown Sacramento and the American River in this amazing updated home... Property Features total approx 4,100 square feet, 3,699 sqft main home and a 400 square foot Studio apartment. This property also features a pool and spa and a newly built deck.. NO, HOAs, mello roos or bonds..A 0.49 acre corner lot in Ridgeview subdivision. Includes 4 bedrooms and 5 bathrooms. Main entry, Kitchen, 1/2 bath, laundry,dining room, living room, Office, full bath and 1 bedroom and Master Bedroom..Lower Level, 2 mini master suites and living room. 4.5 fully remodeled bathrooms, Kitchen with top of the line appliances, dining room, living room and family room, bamboo hardwood floors, tile floors, new paint 2025 inside and out, two whole house fans, and a 7-year old roof. 400 square feet studio apartment with kitchen and full bathroom with outside separate entrance. The entire property is surrounded by a wood fence and has a space with a secure gate for additional storage and a small storage unit. Low Maintenance front and back yards with enclosed pool and spa. Fruit trees. Across street from dog park and a circular driveway for multi cars and boat parking..
Full Property Details
Full Property Details for 3468 Rolph Way
General
- Sold For: $1,230,000
- Status: Closed
- Type: Single Family
- Source: METROLIST_Cali
- MLS ID: 226069627
- Added to Site: 126 day(s) ago
Interior
- Rooms/Areas: Baths Other, Family Room, Kitchen, Laundry, Living Room, Primary Bedroom, Studio
- Fireplace: Yes
- Number of Fireplaces: 1
- Fireplace(s): Wood Burning
- Appliances: Built-In Electric Range, Gas Cook Top, Gas Plumbed, Hood Over Range, Dishwasher, Microwave, Double Oven
- Flooring: Bamboo, Tile, Wood
Rooms
Bathrooms
- Total Bathrooms: 5
- Full Bathrooms: 4
- Half Bathrooms: 1
- Bathroom Features: Closet, Shower Stall(s), Jetted Tub
- Primary Bathroom: Closet, Shower Stall(s), Jetted Tub
Bedrooms
- Total Bedrooms: 4
- Primary Bedroom: Balcony, Closet, Walk-In Closet
- Optional Bedroom: 5
Other Rooms
- Kitchen: Marble Counter, Pantry Cabinet, Pantry Closet, Island, Stone Counter, Island w/Sink
- Dining Room: Dining/Family Combo, Dining/Living Combo, Formal Area
- Laundry: Cabinets, Upper Floor, Inside Area
Additional Information
- Pool: Yes
- Pool Description: Built-In, On Lot, Pool/Spa Combo, Fenced, Gunite Construction
- Equipment: Attic Fan(s)
Exterior
- Exterior Features: Balcony
Parking
- Garage: Yes
- Garage Spaces: 2
- Parking: Attached, Boat Storage, Uncovered Parking Spaces 2+
Location
- County: El Dorado
- Cross Streets: Ridgeview
- Driving Directions: HWY 50 TO EL DORADO HILLS BLVD.. LEFT ON WILSON.. RIGHT ON RIDGEVIEW AND LEFT ON ROLPH PROPERTY ON CORNER OF ROLPH AND RIDGEVIEW..
School Information
- School District: El Dorado
Community
- Pets Allowed: Yes
Heating & Cooling
- Cooling Type: Central, Whole House Fan
- Heating Type: Central, Natural Gas
- Heating Fuel: Central, Natural Gas
Utilities
- Sewer: Public Sewer
- Water: Public, Water District
- Utility Description: Cable Available, Public, Sewer In & Connected, Internet Available, Natural Gas Connected
Structural Information
- Architectural Style: A-Frame
- Construction: Wood
- Basement: Yes
- Foundation: Raised
- Roof: Composition
- Stories/Levels: 2
- Square Feet: 3,699
- Sq. Ft. Source: Owner
- Year Built: 1976
Additional Structures
- Other Structures: Shed(s), Storage
Lot Features
- Property View: City, City Lights, Downtown
- Lot Size (Acres): 0.49
- Lot Size (Sq. Ft.): 21,344
- Irrigation System: Public District, Irrigation Connected
- Topography: Lot Grade Varies, Ridge
- Zoning: RES
- Lot Description: Curb(s), Shape Irregular
- Fencing (Description): Fenced
Disclosures and Reports
- Special Conditions: Trust
- APN: 120-201-001-000
Listed by Vista Sotheby's International Realty
Sold by EXP Realty of California, Inc

Get Pre-Approved Today
Schools
Schools serving 3468 Rolph Way
School Districts:Buckeye Union Elementary School District, El Dorado Union High School District
| Name | Grades | Distance |
|---|---|---|
William Brooks Elementary School 3610 Park Drive, El Dorado Hills, CA 95762 | K-5 | 0.7 mi |
Oak Ridge High School 1120 Harvard Way, El Dorado Hills, CA 95762 | 9-12 | 1.2 mi |
Rolling Hills Middle School, El Dorado Hills, CA 7141 Silva Valley Parkway, El Dorado Hills, CA 95762 | 6-8 | 1.4 mi |
Disclaimer:
School attendance boundaries provided by ATTOM Data Solutions and are for reference only. Contact the school directly to verify enrollment eligibility.
Price & Sales History for 3468 Rolph Way
Date
Details
Price
Change
Source
8/24/2026
Sold
$1,230,000
-2.77%
MLS
6/04/2026
Listed
$1,265,000
—
MLS
Disclaimer: Historical sales information is derived from public records provided by the county offices. Information is not guaranteed and should be independently verified.
3468 Rolph Way, El Dorado Hills, CA 95762 (MLS# 226069627) is a Single Family property that was sold at $1,230,000 on August 24, 2026. Want to learn more about 3468 Rolph Way? Do you have questions about finding other Single Family real estate for sale in El Dorado Hills? You can browse all El Dorado Hills real estate or contact a Coldwell Banker agent to request more information.