This is a carousel with tiles that activate property listing cards. Use the previous and next buttons to navigate.
1/1
$1,190,000
This is a carousel with tiles that activate property listing cards. Use the previous and next buttons to navigate.
1/1
Property Description
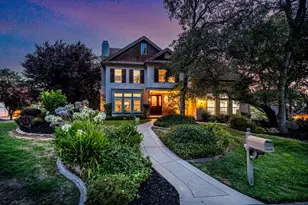
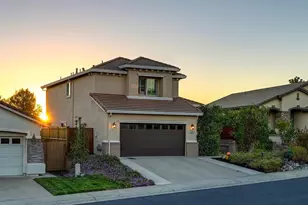
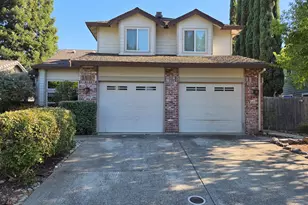
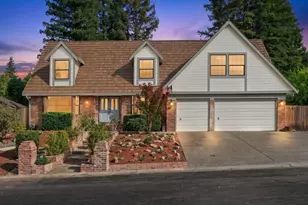
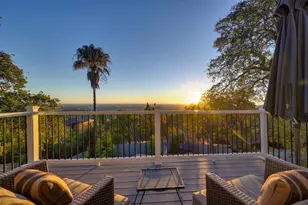
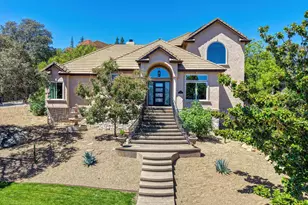
Nestled among the rolling hills of the highly desirable Ridgeview Village,this beautifully updated custom home offers the perfect blend of timeless elegance, modern comfort,and exceptional indoor-outdoor living.Thoughtfully designed with quality craftsmanship and a highly functional floor plan,this remarkable residence provides an ideal setting for both everyday living and entertaining.Step inside to discover a light-filled interior featuring tasteful updates throughout,creating a warm and inviting atmosphere.Spacious living areas flow effortlessly from one room to the next, while large windows frame picturesque views and fill the home with natural light.The gourmet kitchen serves as the heart of the home,offering abundant cabinetry, generous counter space and an open layout that connects seamlessly to the family room and outdoor living areasperfect for gathering with family and friends.One of the home's most desirable features is the luxurious downstairs primary suite, providing privacy and convenience. This peaceful retreat features a beautifully remodeled spa-inspired bathroom complete with premium finishes, dual vanities, an oversized walk-in shower, soaking tub, and the rare luxury of two spacious walk-in closets, offering exceptional storage and organization.Upstairs, you'll find generously sized secondary bedrooms, a versatile loft, and an expansive bonus room that can easily accommodate a home theater,game room, fitness studio,or additional living space to suit your lifestyle.Step outside into your own private backyard oasis.The professionally designed outdoor space features a custom swimming pool accented by a tranquil waterfall,creating a peaceful setting for relaxing afternoons or entertaining guests.Multiple gathering areas provide the perfect backdrop for outdoor dining, weekend barbecues,or simply enjoying the beauty and serenity of the surrounding landscape.Adding to the home's appeal is owned solar, providing energy efficiency and long-term savings.Located in the sought-after Ridgeview Village community,this exceptional home offers the convenience of being within walking distance to neighborhood parks and open green spaces while remaining just minutes from shopping,dining,highly rated schools,and recreational opportunities.Beautifully updated, impeccably maintained,and ideally situated in one of the area's most desirable hillside neighborhoods,this custom home offers a rare opportunity to enjoy luxury,comfort,and an outstanding lifestyle.
Full Property Details
Full Property Details for 3230 Ridgeview Dr
General
- Sold For: $1,190,000
- Status: Closed
- Type: Single Family
- Source: METROLIST_Cali
- MLS ID: 226089602
- Added to Site: 51 day(s) ago
Interior
- Rooms/Areas: Loft, Dining Room, Family Room, Game Room, Great Room, Kitchen, Laundry, Living Room
- Fireplace: Yes
- Number of Fireplaces: 2
- Fireplace(s): Living Room, Family Room
- Appliances: Gas Cook Top, Dishwasher, Disposal, Microwave
- Flooring: Wood
Rooms
Bathrooms
- Total Bathrooms: 4
- Full Bathrooms: 3
- Half Bathrooms: 1
- Bathroom Features: Shower Stall(s), Double Sinks, Soaking Tub, Walk-In Closet, Window
- Primary Bathroom: Shower Stall(s), Double Sinks, Soaking Tub, Walk-In Closet, Window
Bedrooms
- Total Bedrooms: 4
- Primary Bedroom: Walk-In Closet
- Optional Bedroom: 5
Other Rooms
- Kitchen: Pantry Closet, Granite Counter
- Dining Room: Breakfast Nook, Formal Room, Dining Bar
- Laundry: Cabinets, Inside Room
Additional Information
- Pool: Yes
- Pool Description: Built-In
Parking
- Garage: Yes
- Garage Spaces: 3
- Parking: Attached
Location
- County: El Dorado
- Subdivision: Ridgeview Village
- Cross Streets: Gillette
- Driving Directions: El Dorado Hills to Governor, Rt on Burnett, Rt on Ridgeview Dr to address
School Information
- School District: El Dorado
Heating & Cooling
- Cooling Type: Ceiling Fan(s), Central, Whole House Fan
- Heating Type: Central
- Heating Fuel: Central
Utilities
- Sewer: Public Sewer
- Water: Public
- Utility Description: Public, Solar
Structural Information
- Architectural Style: Traditional
- Construction: Frame
- Basement: Yes
- Foundation: Raised
- Roof: Tile
- Stories/Levels: 2
- Square Feet: 3,450
- Sq. Ft. Source: Assessor Agent-Fill
- Year Built: 2003
Lot Features
- Lot Size (Acres): 0.31
- Lot Size (Sq. Ft.): 13,504
- Irrigation System: Public District
- Zoning: Res
- Lot Description: Auto Sprinkler F&R, Corner
Disclosures and Reports
- Special Conditions: None
- APN: 120-301-006-00
Listed by Immers Real Estate
Sold by GUIDE Real Estate

Get Pre-Approved Today
Schools
Schools serving 3230 Ridgeview Dr
School Districts:Buckeye Union Elementary School District, El Dorado Union High School District
| Name | Grades | Distance |
|---|---|---|
William Brooks Elementary School 3610 Park Drive, El Dorado Hills, CA 95762 | K-5 | 1.2 mi |
Oak Ridge High School 1120 Harvard Way, El Dorado Hills, CA 95762 | 9-12 | 0.9 mi |
Rolling Hills Middle School, El Dorado Hills, CA 7141 Silva Valley Parkway, El Dorado Hills, CA 95762 | 6-8 | 1.1 mi |
Disclaimer:
School attendance boundaries provided by ATTOM Data Solutions and are for reference only. Contact the school directly to verify enrollment eligibility.
Price & Sales History for 3230 Ridgeview Dr
Date
Details
Price
Change
Source
8/12/2026
Sold
$1,190,000
3.57%
MLS
7/16/2026
Listed
$1,149,000
—
MLS
Disclaimer: Historical sales information is derived from public records provided by the county offices. Information is not guaranteed and should be independently verified.
3230 Ridgeview Drive, El Dorado Hills, CA 95762 (MLS# 226089602) is a Single Family property that was sold at $1,190,000 on August 12, 2026. Want to learn more about 3230 Ridgeview Drive? Do you have questions about finding other Single Family real estate for sale in El Dorado Hills? You can browse all El Dorado Hills real estate or contact a Coldwell Banker agent to request more information.