No photo available
$825,000 Just Listed
Property Description
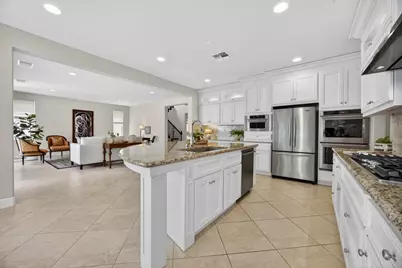
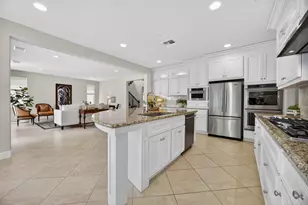
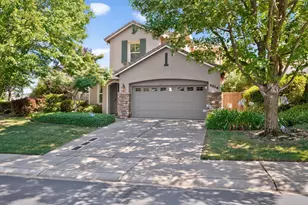
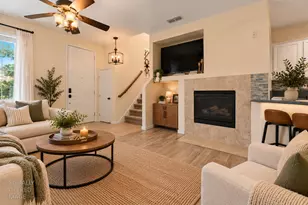
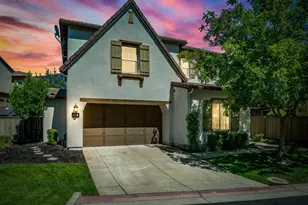
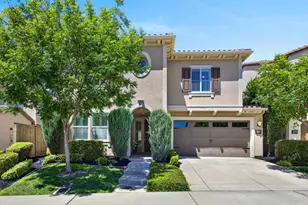
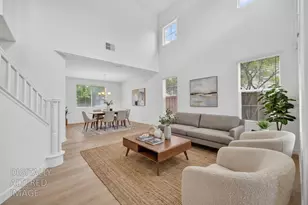
This showstopper is located inside the gated community Villagio at the Promontory. Built in 2015 by Lennar Homes, this exceptional residence is in immaculate condition and showcases an impressive array of thoughtful upgrades and designer touches throughout. The dramatic back wall of windows fills the home with abundant natural light, creating an airy, welcoming atmosphere and seamlessly blending indoor and outdoor living. The beautifully appointed kitchen is truly the heart of the home, featuring a full suite of KitchenAid stainless steel appliances including a 5-burner gas cooktop, vent hood, double oven, built-in microwave, free-standing refrigerator, and dishwasher. Ample white cabinetry with convenient pull-out drawers, granite countertops, upgraded tile backsplash, a large island with dining bar, and a spacious walk-in pantry just steps from the garage make this kitchen as functional as it is beautiful. The downstairs living spaces are finished with tile flooring throughout and include a private remote bedroom and full bathroom, ideal for guests, multigenerational living, or a home office. Upstairs, the luxurious Primary Suite offers a peaceful retreat with plenty of room for a sitting area, a sumptuous walk-in closet, and a lovely bathroom complete with a soaking tub, separate shower stall, dual vanities, and natural light from surrounding windows. An open loft area provides the perfect flex space for an entertainment lounge, media room, or play area, while two additional bedrooms share a full bath. The upstairs laundry room is thoughtfully designed with included washer and dryer, built-in cabinetry, and a utility sink for added convenience. Gorgeous window coverings throughout! Step outside to the low-maintenance backyard featuring a covered patio ideal for outdoor dining, relaxing evenings, and effortless entertaining, along with automatic drip irrigation for the landscaping. HOA dues conveniently include front yard maintenance, security gate access, and management services, allowing for easy, carefree living. Perfectly situated in one of El Dorado Hills' most desirable locations, this stunning home is just minutes from Folsom Lake recreation, the vibrant El Dorado Hills Town Center, fine dining, shopping, top-rated schools, and the charm of Historic Folsom. Promontory Community Park and Water Play Area is around the corner. This is truly a home that combines comfort, elegance, and an unbeatable lifestyle.
Full Property Details
Full Property Details for 4025 Bari Dr
General
- Price: $825,000
- HOA FEE: $145/month
- Status: Active
- Type: Single Family
- Source: METROLIST_Cali
- MLS ID: 226062823
- Updated: Today (5/29/2026)
- Added to Site: Today
Interior
- Rooms/Areas: Loft, Master Bedroom, Bonus Room
- Interior Features: Formal Entry
- Appliances: Free Standing Refrigerator, Gas Cook Top, Built-In Gas Oven, Gas Plumbed, Gas Water Heater, Ice Maker, Dishwasher, Disposal, Microwave, Double Oven, Self/Cont Clean Oven
- Flooring: Carpet, Tile
Rooms
Bathrooms
- Total Bathrooms: 3
- Full Bathrooms: 3
- Bathroom Features: Shower Stall(s), Double Sinks, Soaking Tub, Walk-In Closet 2+, Window
- Primary Bathroom: Shower Stall(s), Double Sinks, Soaking Tub, Walk-In Closet 2+, Window
Bedrooms
- Total Bedrooms: 4
Other Rooms
- Kitchen: Pantry Closet, Granite Counter, Slab Counter, Island, Island w/Sink, Kitchen/Family Combo
- Dining Room: Dining Bar, Dining/Family Combo, Space in Kitchen
- Laundry: Dryer Included, Upper Floor, Washer Included
Additional Information
- Shared Amenities: None
Parking
- Garage: Yes
- Garage Spaces: 2
- Parking: Attached, Restrictions, Side-by-Side, Garage Facing Front, Uncovered Parking Space
Location
- County: El Dorado
- Subdivision: Promontory Village Center
- Cross Streets: Sophia Parkway
- Driving Directions: Sophia Parkway to Alexandra Drive. Take a quick right through the gates, Right on Verona, Left on Bari to address. Please park in driveway if possible.
School Information
- School District: El Dorado
- Elem School District: Rescue Union
- Midd School District: Rescue Union
- High School District: El Dorado Union High
Community
- Association: Yes
- Home Owners Assn.: 1
- Assoc. Fees Include: MaintenanceGrounds, Other
- Pets Allowed: Yes
Heating & Cooling
- Cooling Type: Central
- Heating Type: Central
- Heating Fuel: Central
Utilities
- Sewer: Public Sewer
- Water: Public
- Utility Description: Electric, Sewer In & Connected, Natural Gas Connected
Structural Information
- Architectural Style: Two Story Contemporary, Traditional
- Builder: Lennar
- Construction: Stucco, Wood
- Basement: Yes
- Foundation: Concrete, Slab
- Roof: Tile
- Windows: Dual Pane Full, Window Coverings, Window Screens
- Stories/Levels: 2
- Square Feet: 2,683
- Sq. Ft. Source: Assessor Agent-Fill
- Year Built: 2015
Lot Features
- Property View: Other
- Lot Size (Acres): 0.08
- Lot Size (Sq. Ft.): 3,485
- Road Maintenance: Private Maintained Road
- Irrigation System: Public District
- Topography: Level
- Zoning: SFR
- Lot Description: Auto Sprinkler F&R, Gated Community, Shape Regular, Landscape Front, Low Maintenance
- Fencing (Description): Wood, Fenced, Full
Financial Considerations
- Association Fee: $145
- Assoc Fee Freq.: Monthly
Disclosures and Reports
- Special Conditions: None
- Restrictions: Signs, Exterior Alterations, Parking
- APN: 124-430-043
Listed by Jamie Lang
Get Pre-Approved Today
Schools
Schools serving 4025 Bari Dr
School Districts:Rescue Union Elementary School District, El Dorado Union High School District
| Name | Grades | Distance |
|---|---|---|
Lakeview Elementary School 3371 Brittany Way, El Dorado Hills, CA 95762 | K-5 | 0.7 mi |
Oak Ridge High School 1120 Harvard Way, El Dorado Hills, CA 95762 | 9-12 | 1.9 mi |
Marina Village Middle School 1901 Francisco Drive, El Dorado Hills, CA 95762 | 6-8 | 2.3 mi |
Disclaimer:
School attendance boundaries provided by ATTOM Data Solutions and are for reference only. Contact the school directly to verify enrollment eligibility.
Price & Sales History for 4025 Bari Dr
Date
Details
Price
Change
Source
5/29/2026
Listed
$825,000
47.58%
MLS
4/06/2016
Sold
$559,000
—
Public Record
Disclaimer: Historical sales information is derived from public records provided by the county offices. Information is not guaranteed and should be independently verified.
Tax History
Tax History for 4025 Bari Dr
Year
Property Taxes
Change
Tax Assessment
Change
2025
$7,979
3%
$661,667
2%
2023
$7,753
—
$648,694
2%
2023
$7,753
—
$635,976
2%
2022
$7,739
-3%
$623,507
2%
2021
$7,999
2%
$611,282
1%
2020
$7,867
2%
$605,015
2%
2019
$7,747
5%
$593,152
2%
2018
$7,367
—
$581,522
2%
2017
$7,404
308%
$570,120
1304%
2016
$1,814
—
$40,610
—
Disclaimer: Historical tax information is derived from public records provided by the county offices. Information is not guaranteed and should be independently verified.
Estimate the Cost
Estimate the Cost for 4025 Bari Dr
4025 Bari Drive, El Dorado Hills, CA 95762 (MLS# 226062823) is a Single Family property with 4 bedrooms and 3 full bathrooms. 4025 Bari Drive is currently listed for $825,000 and was received on May 29, 2026. Want to learn more about 4025 Bari Drive? Do you have questions about finding other Single Family real estate for sale in El Dorado Hills? You can browse all El Dorado Hills real estate or contact a Coldwell Banker agent to request more information.