This is a carousel with tiles that activate property listing cards. Use the previous and next buttons to navigate.
1/61
$875,000 Sale Pending
This is a carousel with tiles that activate property listing cards. Use the previous and next buttons to navigate.
1/61
Property Description
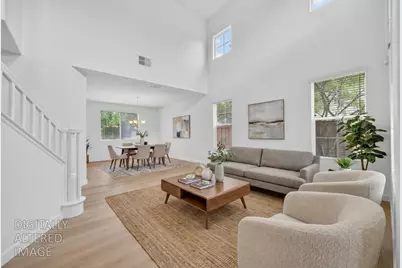
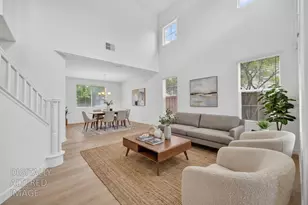
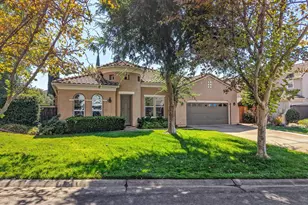
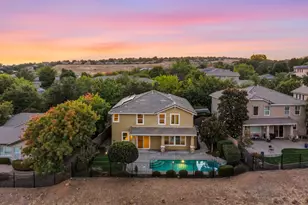
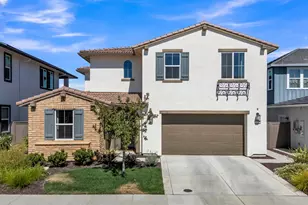
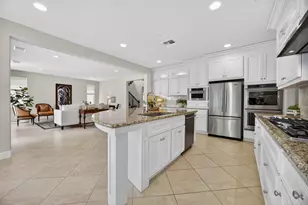
FULLY RENOVATED May 2026 and MOVE-IN READY. Quiet private CUL-DE-SAC with Sunset, Golf Course & Wetlands Views! Open 4bd/2.5ba floorplan with High Ceilings! 3 Car Garage with long driveway and largest lot size in community with huge backyard Located in the exclusive Empire Ranch Neighborhood with lowest HOA fees ($57/mo) and irreplaceable $50k golf course view (actual premium previously paid over identical neighbor builds)! Extra quiet and privacy-focused community with no neighbors on two sides (with view of golf course 10th/18th holes and natural mountains of El Dorado Hills). Surrounded by nature and far from new builds/condo developments to maintain home value. Perfect community for families with children and avid golfers! Enroll in Folsom's best schools not available to new builds: walking distance to Empire Oakes Elementary and <10 minute drive to Folsom Middle School and Vista Del Lago High. Quiet and safe community with no through traffic to play outdoors and walk to Golf Course, Folsom Lake, and El Dorado Hills hiking. Student golfers can walk to the clubhouse in <10 minutes along the cul-de-sac trail, play a full round of golf after 3pm for just $5, and end up next door to home by sunset. INTERIOR: New 2026 Interior Paint and New 2026 LVP Flooring/ Baseboard! This bright home shows natural light with lots of windows, vaulted ceiling, formal living/dining rooms and over-sized family room featuring built-in fireplace ceiling fan and TV cove. KITCHEN: Functional kitchen upgrades with BRAND NEW 2026 Quartz countertop, 2026 Stainless Steel Built-in Oven 2026 5-Burner Cooktop Dishwasher and Microwave (ALL UNUSED!). 2023 Kitchen Disposal (never used and fully functional). BATHROOM: Brand-new 2026 Sinks/Faucets and 2026 Lighting which highlight plenty of Cabinetry! 2026 Brand-New Quartz countertops, 2026 Designer Faucets, 2026 Designer Lighting Fixtures and 2026 Undermount Sink. BATHROOM: Private spa-like master suite bathroom features 2 walk-in closets, shower stall and soaking tub with 2x brand-new 2026 toilets. DOORS AND WINDOWS: 2026 locks on front/back entrances 2026 backyard Patio door glass. EXTERNAL: Newly planted 2026 backyard lawn with 2026 sprinkler system. 2023 maintenance-free front stone landscape with heavy-duty weed fabric. Recently upgraded 2023 Premium 4-ton Goodman AC System w/10yr warranty and 2022 backyard fences (both sides).
Full Property Details
Full Property Details for 1321 Muirkirk Ct
General
- Price: $875,000
- HOA FEE: $57/month
- Status: Pending
- Type: Single Family
- Source: METROLIST_Cali
- MLS ID: 226063234
- Updated: 8/6/2026
- Added to Site: 92 day(s) ago
Interior
- Rooms/Areas: Dining Room, Family Room, Kitchen, Laundry, Living Room, Primary Bedroom
- Fireplace: Yes
- Number of Fireplaces: 1
- Fireplace(s): Family Room
- Appliances: Built-In Electric Oven, Gas Cook Top, Dishwasher, Disposal, Microwave
- Flooring: Tile, Luxury Vinyl Plank
Rooms
Bathrooms
- Total Bathrooms: 3
- Full Bathrooms: 2
- Half Bathrooms: 1
- Bathroom Features: Shower Stall(s), Double Sinks, Tub, Quartz, Walk-In Closet 2+, Window
- Primary Bathroom: Shower Stall(s), Double Sinks, Tub, Quartz, Walk-In Closet 2+, Window
Bedrooms
- Total Bedrooms: 4
- Optional Bedroom: 5
Other Rooms
- Kitchen: Pantry Closet, Quartz Counter, Island
- Dining Room: Breakfast Nook, Formal Room
- Laundry: Upper Floor, Inside Room
Additional Information
- Shared Amenities: See Remarks
Parking
- Garage: Yes
- Garage Spaces: 3
- Parking: Attached, Garage Door Opener, Garage Facing Front
Location
- County: Sacramento
- Cross Streets: Galston
- Driving Directions: From Empire Ranch Road or Sophia Parkway, turn onto E Natoma Street. Turn RIGHT on Wesley Drive, left on Galston, right on Muirkirk to address.
School Information
- School District: Sacramento
- Elem School District: Folsom-Cordova
- Midd School District: Folsom-Cordova
- High School District: Folsom-Cordova
Community
- Association: Yes
- Home Owners Assn.: 1
- Assoc. Fees Include: 0
Heating & Cooling
- Cooling Type: Ceiling Fan(s), Central
- Heating Type: Central
- Heating Fuel: Central
Utilities
- Sewer: Public Sewer
- Water: Public
- Utility Description: Public
Structural Information
- Architectural Style: A-Frame
- Construction: Frame
- Basement: Yes
- Foundation: Slab
- Roof: Tile
- Stories/Levels: 2
- Square Feet: 2,492
- Sq. Ft. Source: Assessor Auto-Fill
- Year Built: 2001
Lot Features
- Lot Size (Acres): 0.1567
- Lot Size (Sq. Ft.): 6,826
- Irrigation System: Public District
- Zoning: R
- Lot Description: Auto Sprinkler F&R
Financial Considerations
- Association Fee: $57
- Assoc Fee Freq.: Monthly
Disclosures and Reports
- Special Conditions: None
- APN: 071-1620-011-0000
Listed by Yvonne Yu Realty
Get Pre-Approved Today
Schools
Schools serving 1321 Muirkirk Ct
School District:Folsom-Cordova Unified School District
| Name | Grades | Distance |
|---|---|---|
Empire Oaks Elementary School 1830 Bonhill Drive, Folsom, CA 95630 | K-5 | 0.6 mi |
Folsom Middle School 500 Blue Ravine Road, Folsom, CA 95630 | 6-8 | 2.5 mi |
Vista Del Lago High School 1970 Broadstone Parkway, Folsom, CA 95630 | 9-12 | 2.2 mi |
Disclaimer:
School attendance boundaries provided by ATTOM Data Solutions and are for reference only. Contact the school directly to verify enrollment eligibility.
Price & Sales History for 1321 Muirkirk Ct
Date
Details
Price
Change
Source
7/08/2026
Price Reduced
$875,000
-1.57%
MLS
5/27/2026
Listed
$889,000
63.12%
MLS
11/10/2005
Sold
$545,000
—
Public Record
Disclaimer: Historical sales information is derived from public records provided by the county offices. Information is not guaranteed and should be independently verified.
Tax History
Tax History for 1321 Muirkirk Ct
Year
Property Taxes
Change
Tax Assessment
Change
2025
$9,519
—
$759,663
2%
2025
$9,519
5%
$744,769
2%
2023
$9,086
—
$730,167
2%
2023
$9,086
1%
$715,851
2%
2022
$8,984
1%
$701,816
2%
2021
$8,893
11%
$688,056
14%
2020
$7,989
1%
$604,410
3%
2019
$7,884
5%
$583,972
5%
2018
$7,544
10%
$556,164
7%
2017
$6,870
—
$519,781
7%
2016
$6,843
5%
$485,778
4%
2015
$6,538
16%
$467,095
2%
2013
$5,645
—
$457,936
17%
2013
$5,645
—
$391,399
—
Disclaimer: Historical tax information is derived from public records provided by the county offices. Information is not guaranteed and should be independently verified.
Estimate the Cost
Estimate the Cost for 1321 Muirkirk Ct
1321 Muirkirk Court, Folsom, CA 95630 (MLS# 226063234) is a Single Family property with 4 bedrooms, 2 full bathrooms and 1 partial bathroom. 1321 Muirkirk Court is currently listed for $875,000 and was received on May 27, 2026. Want to learn more about 1321 Muirkirk Court? Do you have questions about finding other Single Family real estate for sale in Folsom? You can browse all Folsom real estate or contact a Coldwell Banker agent to request more information.