This is a carousel with tiles that activate property listing cards. Use the previous and next buttons to navigate.
1/1
$867,500
This is a carousel with tiles that activate property listing cards. Use the previous and next buttons to navigate.
1/1
Property Description
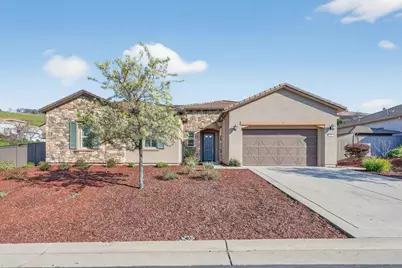
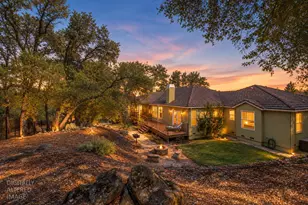
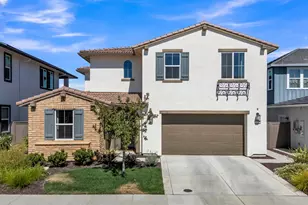
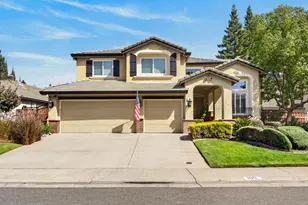
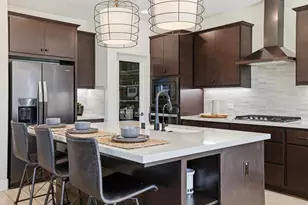
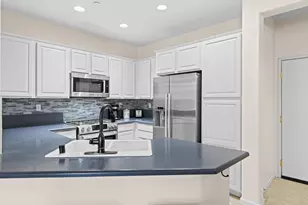
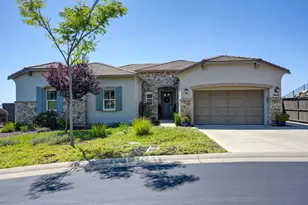
Set on a premium corner lot inside the gated Blackstone community, this 4-bedroom, 3-bath residence offers 2,285 square feet of light-filled living paired with spaces meant to be enjoyed, not just admired. The open-concept layout showcases 11-ft ceilings, wood-look tile flooring, plantation shutters, recessed lighting, and a cohesive neutral palette throughout. The kitchen anchors the home with granite countertops, an oversized island, stainless steel appliances with vent hood, abundant cabinetry, and a spacious walk-in pantryideal for everyday living and entertaining. The great room flows effortlessly into the dining area and out to the backyard, creating a comfortable and functional gathering space. The private primary suite serves as a true retreat, featuring a spa-inspired bath with dual vanities, soaking tub, walk-in shower, and a generous walk-in closet. Three additional bedrooms and two full bathrooms offer flexibility for guests, work-from-home needs, or long-term living. Step outside to a fully landscaped backyard completed in 2019, designed for year-round enjoyment. A covered pergola creates a shaded entertaining area, while the Bullfrog Spa A Series (2020) adds a luxurious touch. Owned solar supports energy efficiency, and the tandem 3-CAR GARAGE provides ample storage and versatility. Residents enjoy access to Blackstone's resort-style clubhouse with pools, fitness facilities, and inviting gathering spaces within a secure, gated setting, complemented by nearby shopping, dining, and highly regarded local schools.
Full Property Details
Full Property Details for 407 Orange Blossom Ct
General
- Sold For: $867,500
- HOA FEE: $191/month
- Status: Closed
- Type: Single Family
- Source: METROLIST_Cali
- MLS ID: 226010564
- Added to Site: 112 day(s) ago
Interior
- Fireplace: Yes
- Number of Fireplaces: 1
- Fireplace(s): Living Room
- Appliances: Built-In Electric Oven, Gas Cook Top, Hood Over Range, Ice Maker, Dishwasher, Disposal, Microwave, Double Oven
- Flooring: Tile, Wood
Rooms
Bathrooms
- Total Bathrooms: 3
- Full Bathrooms: 2
- Half Bathrooms: 1
- Bathroom Features: Shower Stall(s), Soaking Tub, Walk-In Closet, Window
- Primary Bathroom: Shower Stall(s), Soaking Tub, Walk-In Closet, Window
Bedrooms
- Total Bedrooms: 4
Other Rooms
- Kitchen: Island, Island w/Sink
- Dining Room: Formal Area
- Laundry: Cabinets, Inside Area, Inside Room
Additional Information
- Shared Amenities: Pool, Clubhouse, Rec Room w/Fireplace, Recreation Facilities, Exercise Room, Spa/Hot Tub, Gym
- Pool: Yes
- Pool Description: Common Facility
Exterior
- Exterior Features: Balcony, Fire Pit
Parking
- Garage: Yes
- Garage Spaces: 3
- Parking: Attached, Tandem Garage
Location
- County: El Dorado
- Subdivision: West Vly Village Un 1
- Cross Streets: Black Hawk Dr
- Driving Directions: See GPS.
- Direction Faces: West
School Information
- School District: El Dorado
Community
- Association: Yes
- Home Owners Assn.: 1
- Assoc. Fees Include: MaintenanceGrounds, Security
Heating & Cooling
- Cooling Type: Central
- Heating Type: Central, Fireplace(s)
- Heating Fuel: Central, Fireplace(s)
Utilities
- Sewer: Public Sewer
- Water: Public
- Utility Description: Sewer In & Connected, Internet Available, Solar, Natural Gas Available
Structural Information
- Architectural Style: One Story Traditional
- Builder: Lennar
- Construction: Stucco, Wood
- Basement: Yes
- Foundation: Slab
- Roof: Tile
- Stories/Levels: 1
- Square Feet: 2,285
- Sq. Ft. Source: Assessor Auto-Fill
- Year Built: 2018
Additional Structures
- Other Structures: Pergola
Lot Features
- Lot Size (Acres): 0.35
- Lot Size (Sq. Ft.): 15,246
- Irrigation System: None
- Zoning: RES
- Lot Description: Corner, Gated Community, Low Maintenance
Financial Considerations
- Association Fee: $191
- Assoc Fee Freq.: Monthly
Disclosures and Reports
- Special Conditions: None
- APN: 118-650-020-000
Listed by Real Broker
Sold by eXp Realty of Northern California, Inc.

Get Pre-Approved Today
Schools
Schools serving 407 Orange Blossom Ct
School Districts:Buckeye Union Elementary School District, El Dorado Union High School District
| Name | Grades | Distance |
|---|---|---|
Charter Montessori Valley View Campus 1665 Blackstone Parkway, El Dorado Hills, CA 95762 | K-8 | 1 mi |
William Brooks Elementary School 3610 Park Drive, El Dorado Hills, CA 95762 | K-5 | 2 mi |
Camerado Springs Middle School 2480 Merrychase Drive, Cameron Park, CA 95682 | 6-8 | 3 mi |
Ponderosa High School 3661 Ponderosa Road, Shingle Springs, CA 95682 | 9-12 | 6.4 mi |
Union Mine High School 6530 Koki Ln., Diamond Springs, CA 95623 | 9-12 | 11.9 mi |
Disclaimer:
School attendance boundaries provided by ATTOM Data Solutions and are for reference only. Contact the school directly to verify enrollment eligibility.
Price & Sales History for 407 Orange Blossom Ct
Date
Details
Price
Change
Source
5/05/2026
Sold
$867,500
-0.86%
MLS
4/16/2026
Price Reduced
$874,990
-1.13%
MLS
3/26/2026
Price Reduced
$884,990
—
MLS
3/18/2026
Price Reduced
$885,000
-1.12%
MLS
2/26/2026
Price Reduced
$895,000
-1.1%
MLS
2/05/2026
Listed
$905,000
—
MLS
Disclaimer: Historical sales information is derived from public records provided by the county offices. Information is not guaranteed and should be independently verified.
407 Orange Blossom Court, El Dorado Hills, CA 95762 (MLS# 226010564) is a Single Family property that was sold at $867,500 on May 05, 2026. Want to learn more about 407 Orange Blossom Court? Do you have questions about finding other Single Family real estate for sale in El Dorado Hills? You can browse all El Dorado Hills real estate or contact a Coldwell Banker agent to request more information.