This is a carousel with tiles that activate property listing cards. Use the previous and next buttons to navigate.
1/1
$712,500
This is a carousel with tiles that activate property listing cards. Use the previous and next buttons to navigate.
1/1
Property Description
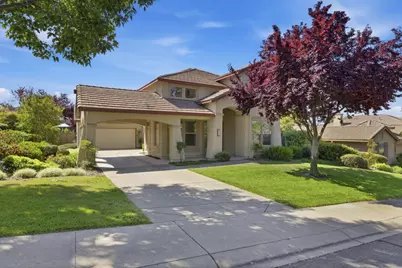
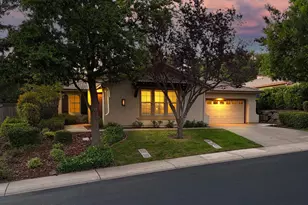
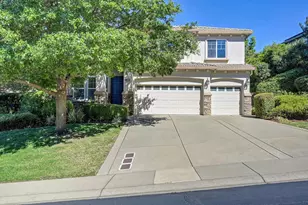
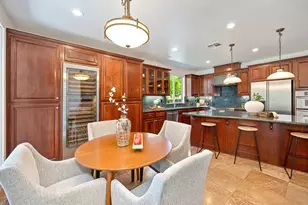
Welcome to the gated community of Serrano! This beautifully maintained 4-bedroom, 3-bathroom home offers 2,333 square feet of bright and inviting living space on a spacious .19-acre lot. Featuring high ceilings, abundant natural light, and an open kitchen and family room layout perfect for entertaining. A desirable downstairs bedroom and full bathroom provide flexibility for guests or a home office. Upstairs, the spacious primary suite includes dual sinks, a soaking tub, a separate shower, and a large walk-in closet. Additional highlights include a long driveway with covered parking, two-car garage, newer HVAC system (2024), updated kitchen appliances (2023), and a private low-maintenance backyard. Welcome home to 4124 Arenzano Way!
Full Property Details
Full Property Details for 4124 Arenzano Way
General
- Sold For: $712,500
- HOA FEE: $288/month
- Status: Closed
- Type: Single Family
- Source: METROLIST_Cali
- MLS ID: 226061544
- Added to Site: 46 day(s) ago
Interior
- Fireplace: Yes
- Number of Fireplaces: 1
- Fireplace(s): Family Room
- Flooring: Carpet
Rooms
Bathrooms
- Total Bathrooms: 3
- Full Bathrooms: 3
Bedrooms
- Total Bedrooms: 4
Other Rooms
- Kitchen: Island w/Sink
- Dining Room: Space in Kitchen, Formal Area
- Laundry: Cabinets, Upper Floor, Inside Room
Additional Information
- Shared Amenities: Other
Parking
- Garage: Yes
- Garage Spaces: 2
- Parking: Attached
Location
- County: El Dorado
- Subdivision: Serrano
- Cross Streets: Brogan
- Driving Directions: Silva Valley. Head up Serrano Pkwy. Right on Villagio. Right on Garlenda. Right on Arenzano. Home is on your left.
School Information
- School District: El Dorado
Community
- Association: Yes
- Home Owners Assn.: 1
- Assoc. Fees Include: 0
Heating & Cooling
- Cooling Type: Ceiling Fan(s), Central
- Heating Type: Central
- Heating Fuel: Central
Utilities
- Sewer: Public Sewer
- Water: Meter on Site
- Utility Description: Public
Structural Information
- Construction: Stucco, Wood
- Basement: Yes
- Foundation: Slab
- Roof: Tile
- Stories/Levels: 2
- Square Feet: 2,333
- Sq. Ft. Source: Assessor Auto-Fill
- Year Built: 2004
Lot Features
- Lot Size (Acres): 0.19
- Lot Size (Sq. Ft.): 8,276
- Irrigation System: Meter on Site
- Zoning: R1
- Lot Description: Low Maintenance
Financial Considerations
- Association Fee: $288
- Assoc Fee Freq.: Monthly
Disclosures and Reports
- Special Conditions: Trust
- APN: 122-454-011-000
Listed by Vista Sotheby's International Realty
Sold by Realty One Group Complete

Get Pre-Approved Today
Schools
Schools serving 4124 Arenzano Way
School Districts:Buckeye Union Elementary School District, El Dorado Union High School District
| Name | Grades | Distance |
|---|---|---|
Oak Meadow Elementary School 7701 Silva Valley Parkway, El Dorado Hills, CA 95762 | K-5 | 1.1 mi |
Rolling Hills Middle School, El Dorado Hills, CA 7141 Silva Valley Parkway, El Dorado Hills, CA 95762 | 6-8 | 1 mi |
Oak Ridge High School 1120 Harvard Way, El Dorado Hills, CA 95762 | 9-12 | 1.2 mi |
Disclaimer:
School attendance boundaries provided by ATTOM Data Solutions and are for reference only. Contact the school directly to verify enrollment eligibility.
Price & Sales History for 4124 Arenzano Way
Date
Details
Price
Change
Source
7/09/2026
Sold
$712,500
-4.36%
MLS
5/27/2026
Listed
$745,000
—
MLS
Disclaimer: Historical sales information is derived from public records provided by the county offices. Information is not guaranteed and should be independently verified.
4124 Arenzano Way, El Dorado Hills, CA 95762 (MLS# 226061544) is a Single Family property that was sold at $712,500 on July 09, 2026. Want to learn more about 4124 Arenzano Way? Do you have questions about finding other Single Family real estate for sale in El Dorado Hills? You can browse all El Dorado Hills real estate or contact a Coldwell Banker agent to request more information.