
This is a carousel with tiles that activate property listing cards. Use the previous and next buttons to navigate.
1/1
$800,000
This is a carousel with tiles that activate property listing cards. Use the previous and next buttons to navigate.
1/1
Property Description
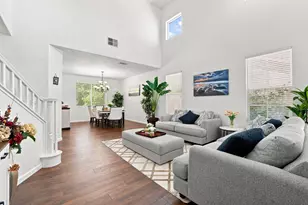
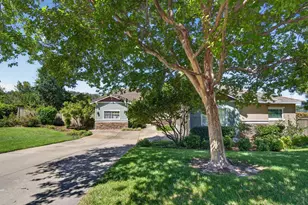
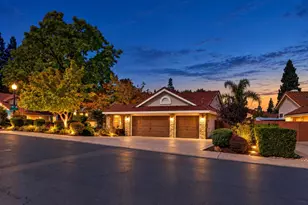
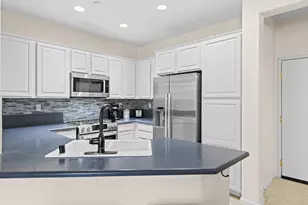
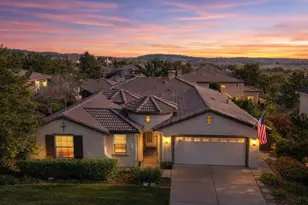
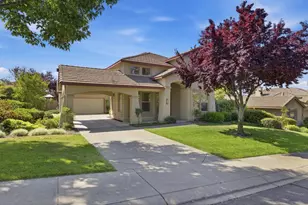
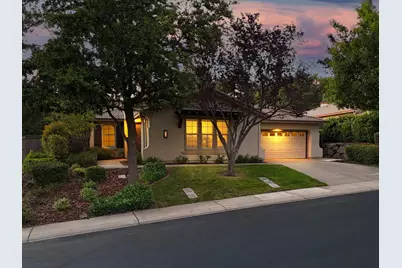
Spacious Serrano 1-STORY boasting 2867sq.ft. featuring 4 full bedrooms, plus private OFFICE (possible 5th bedroom), 3 full bathrooms, PLUS an open-air courtyard surrounded by living space that creates a hidden sanctuary. Gourmet kitchen showcasing granite countertops, stainless steel appliances, closet pantry, ample cabinet space. Grand master suite with huge walk-in closet and generous master bathroom with separate vanities. Wonderful upgrades including plantation shutters, built-in surround sound speakers, designer tile and wood laminate wide-planked floors, built-in Murphy bed in guest bedroom with sconce lights. Home feels fresh and new, move-in ready with newer carpets, interior paint, and freshly white-painted cabinets throughout. Laundry room with plentiful cabinets and abundance of counter space. Low maintenance, private backyard with built-in water feature and plenty of room for gardening. 2-car garage with storage and security safe. Serrano gated community maintains your front yard landscape and provides 24-hour roaming security. Perfect location walking distance to Bella Terra Park and the Serrano Country Club. Easy access to shopping and Hwy 50. Welcome home!
Full Property Details
Full Property Details for 5040 Garlenda Dr
General
- Sold For: $800,000
- HOA FEE: $288/month
- Status: Closed
- Type: Single Family
- Source: METROLIST_Cali
- MLS ID: 226080814
- Added to Site: 57 day(s) ago
Interior
- Rooms/Areas: Primary Bathroom, Primary Bedroom, Bonus Room, Dining Room, Possible Guest, Family Room, Storage, Kitchen, Laundry, Living Room
- Fireplace: Yes
- Number of Fireplaces: 1
- Fireplace(s): Family Room
- Appliances: Gas Cook Top, Dishwasher, Disposal, Microwave
- Flooring: Carpet, Laminate, Tile
Rooms
Bathrooms
- Total Bathrooms: 3
- Full Bathrooms: 3
- Bathroom Features: Shower Stall(s), Double Sinks, Tub, Window
- Primary Bathroom: Shower Stall(s), Double Sinks, Tub, Window
Bedrooms
- Total Bedrooms: 4
- Primary Bedroom: Ground Floor, Walk-In Closet, Outside Access
- Optional Bedroom: 5
Other Rooms
- Kitchen: Breakfast Area, Pantry Closet, Granite Counter, Island w/Sink
- Dining Room: Breakfast Nook, Formal Room, Dining Bar
- Laundry: Cabinets, Inside Room
Additional Information
- Shared Amenities: Playground, Exercise Course, Game Court Exterior, Trails, Park
Parking
- Garage: Yes
- Garage Spaces: 2
- Parking: Attached
Location
- County: El Dorado
- Subdivision: Serrano
- Cross Streets: Brogan
- Driving Directions: Hwy 50, Silva Valley Parkway exit, Right on Serrano Parkway, right on Villagio, Right on Brogan, Right on Garlenda.
School Information
- School District: El Dorado
Community
- Association: Yes
- Home Owners Assn.: 1
- Assoc. Fees Include: MaintenanceGrounds, Security
Heating & Cooling
- Cooling Type: Ceiling Fan(s), Central
- Heating Type: Central, Fireplace(s)
- Heating Fuel: Central, Fireplace(s)
Utilities
- Sewer: Public Sewer
- Water: Public
- Utility Description: Cable Available, Public, Electric, Sewer In & Connected, Internet Available, Natural Gas Connected
Structural Information
- Architectural Style: Contemporary
- Construction: Stucco, Wood
- Basement: Yes
- Foundation: Slab
- Roof: Tile
- Stories/Levels: 1
- Square Feet: 2,867
- Sq. Ft. Source: Assessor Auto-Fill
- Year Built: 2004
Lot Features
- Lot Size (Acres): 0.21
- Lot Size (Sq. Ft.): 9,148
- Irrigation System: Public District
- Zoning: res
- Lot Description: Auto Sprinkler F&R, Gated Community, Shape Regular, Low Maintenance
- Fencing (Description): Back Yard
Financial Considerations
- Association Fee: $288
- Assoc Fee Freq.: Monthly
Disclosures and Reports
- Special Conditions: None
- APN: 122-451-008-000
Get Pre-Approved Today
Schools
Schools serving 5040 Garlenda Dr
School Districts:Buckeye Union Elementary School District, El Dorado Union High School District
| Name | Grades | Distance |
|---|---|---|
Oak Meadow Elementary School 7701 Silva Valley Parkway, El Dorado Hills, CA 95762 | K-5 | 1.2 mi |
Rolling Hills Middle School, El Dorado Hills, CA 7141 Silva Valley Parkway, El Dorado Hills, CA 95762 | 6-8 | 1 mi |
Oak Ridge High School 1120 Harvard Way, El Dorado Hills, CA 95762 | 9-12 | 1.2 mi |
Disclaimer:
School attendance boundaries provided by ATTOM Data Solutions and are for reference only. Contact the school directly to verify enrollment eligibility.
Price & Sales History for 5040 Garlenda Dr
Date
Details
Price
Change
Source
8/07/2026
Sold
$800,000
—
MLS
6/26/2026
Listed
$800,000
—
MLS
Disclaimer: Historical sales information is derived from public records provided by the county offices. Information is not guaranteed and should be independently verified.
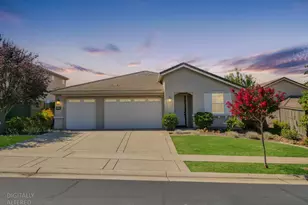
5040 Garlenda Drive, El Dorado Hills, CA 95762 (MLS# 226080814) is a Single Family property that was sold at $800,000 on August 07, 2026. This property was sold by Patty Gur from our El Dorado Hills Office.Want to learn more about 5040 Garlenda Drive? Do you have questions about finding other Single Family real estate for sale in El Dorado Hills? You can browse all El Dorado Hills real estate or contact a Coldwell Banker agent to request more information.