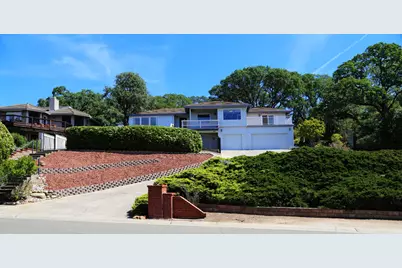
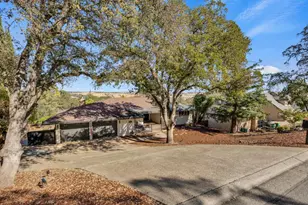
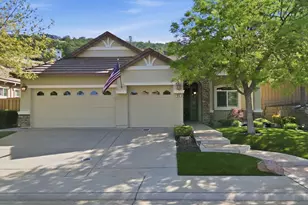
Full Property Details for 481 Powers Dr
General
- Sold For: $875,000
- Status: Closed
- Type: Single Family
- Source: METROLIST_Cali
- MLS ID: 226040487
- Added to Site: 189 day(s) ago
Interior
- Number of Rooms: 10
- Rooms/Areas: Master Bathroom, Master Bedroom, Dining Room, Family Room, Storage, Kitchen, Laundry, Living Room
- Fireplace: Yes
- Number of Fireplaces: 1
- Fireplace(s): Living Room, Wood Burning
- Appliances: Built-In Electric Oven, Gas Cook Top, Gas Plumbed, Hood Over Range, Compactor, Dishwasher, Disposal, Microwave, Electric Water Heater
- Flooring: Carpet, Linoleum, Tile
Rooms
- Total Bathrooms: 3
- Full Bathrooms: 2
- Half Bathrooms: 1
- Bathroom Features: Shower Stall(s), Double Sinks, Sunken Tub, Tile, Window
- Primary Bathroom: Shower Stall(s), Double Sinks, Sunken Tub, Tile, Window
- Total Bedrooms: 3
- Primary Bedroom: Balcony, Closet, Walk-In Closet, Outside Access
- Optional Bedroom: 4
- Kitchen: Breakfast Area, Pantry Cabinet, Ceramic Counter
- Dining Room: Formal Room, Space in Kitchen, Formal Area
- Laundry: Cabinets, Dryer Included, Gas Hook-Up, Washer Included, Inside Area, Inside Room
Additional Information
- Pool: Yes
- Pool Description: Built-In, Gunite Construction
- Equipment: Central Vacuum
Exterior
- Exterior Features: Balcony
Parking
- Garage: Yes
- Garage Spaces: 3
- Parking: 24'+ Deep Garage, Attached, Garage Door Opener, Workshop in Garage
Location
- County: El Dorado
- Cross Streets: Glen Ridge Way
- Driving Directions: El Dorado Hills Blvd. 0.7 mile, left on Wilson Blvd. right on Ridgeview Dr. Left on Glen Ridge Way, right on Powers Dr. home on the right.
- Direction Faces: West
School Information
- School District: El Dorado
Community
Heating & Cooling
- Cooling Type: Ceiling Fan(s), Central
- Heating Type: Central, Fireplace(s)
- Heating Fuel: Central, Fireplace(s)
Utilities
- Sewer: Public Sewer
- Water: Meter on Site, Water District
- Utility Description: Cable Available, Sewer Connected, DSL Available, Internet Available, Natural Gas Connected
Structural Information
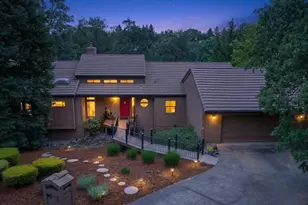
- Architectural Style: One Story Contemporary
- Construction: Cement Siding, Wood
- Basement: Yes
- Foundation: ConcretePerimeter, Raised
- Roof: Tile
- Windows: Dual Pane Full
- Stories/Levels: 2
- Square Feet: 2,732
- Sq. Ft. Source: Assessor Auto-Fill
- Year Built: 1986
Lot Features
- Property View: Panoramic, City, City Lights, Downtown, Garden/Greenbelt, Valley, Hills, Water, Lake, Woods
- Lot Size (Acres): 0.59
- Lot Size (Sq. Ft.): 25,700
- Irrigation System: None
- Topography: Lot Grade Varies, Lot Sloped, Trees Many
- Zoning: Residential
- Lot Description: Landscape Back, Landscape Front
- Fencing (Description): Back Yard, Partial, Wood
Disclosures and Reports
- Special Conditions: Trust
- APN: 120-322-008-000
Listed and Sold by David C. Becker, Broker