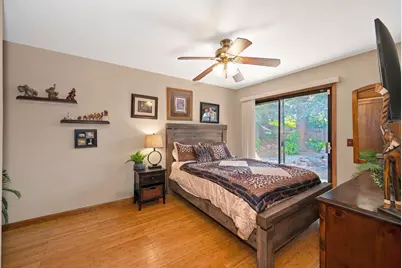
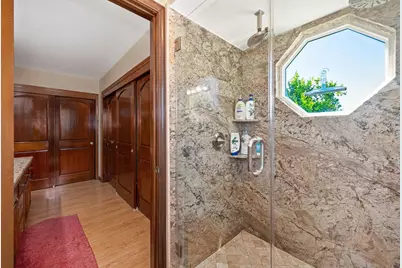
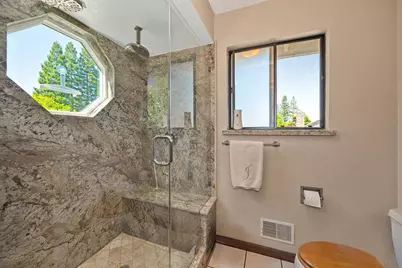
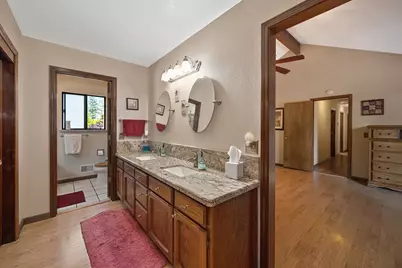
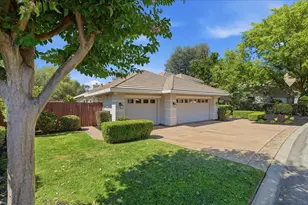
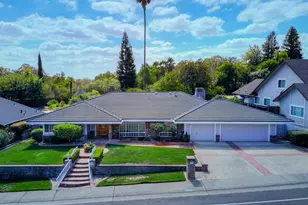
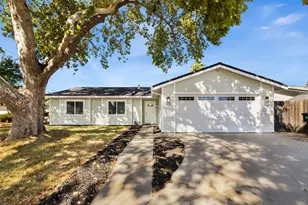
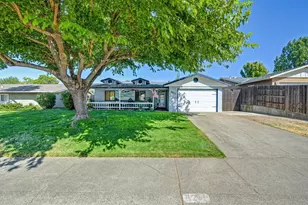
This is a carousel with tiles that activate property listing cards. Use the previous and next buttons to navigate.
1/58
$942,800
This is a carousel with tiles that activate property listing cards. Use the previous and next buttons to navigate.
1/58
Property Description
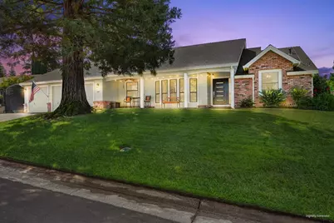
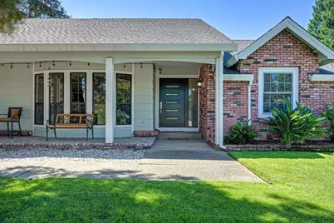
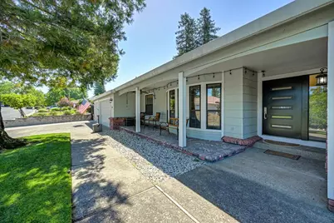
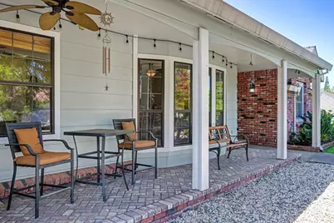
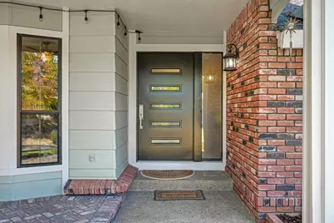
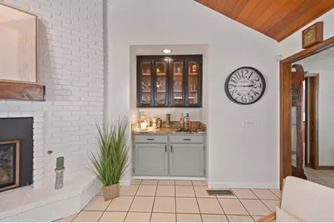
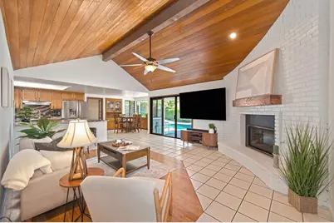
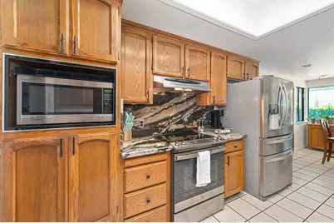
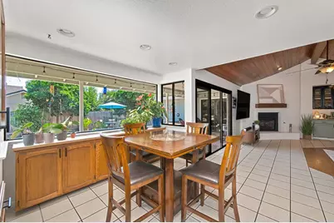
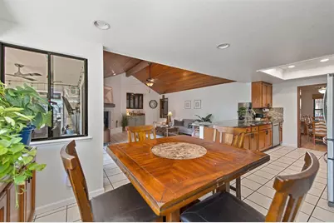
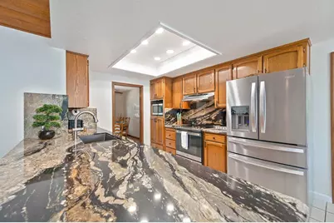
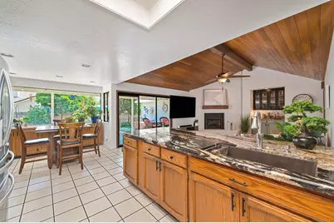
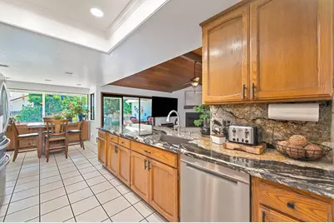
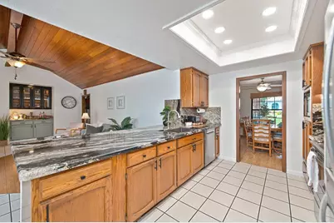
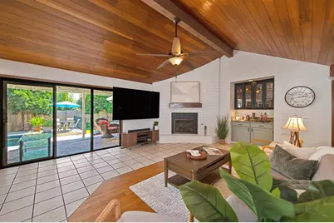
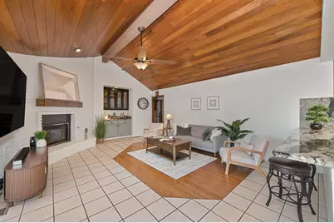
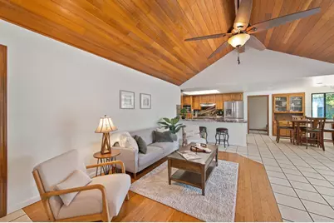
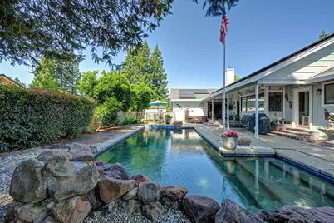
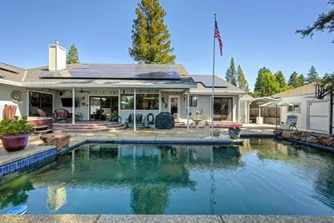
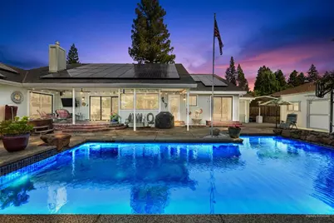
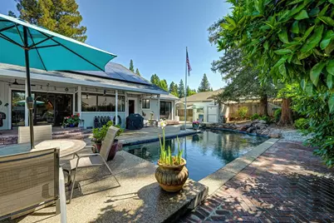
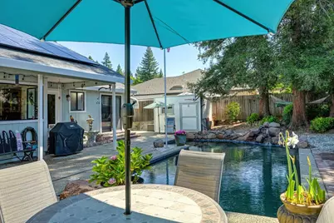
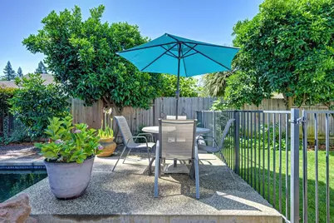
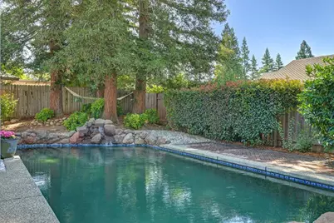
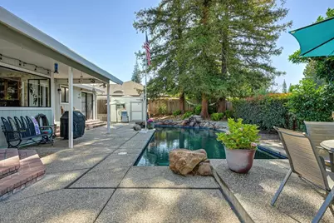
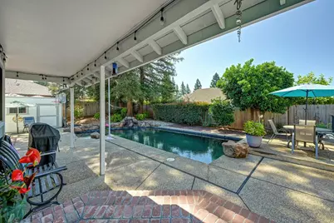
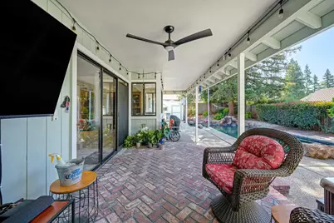
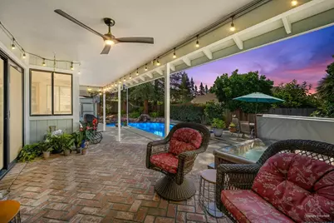
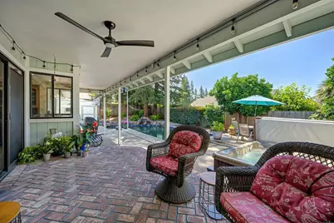
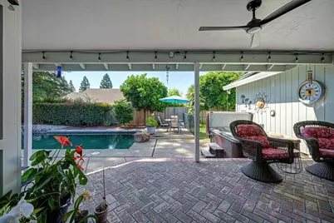
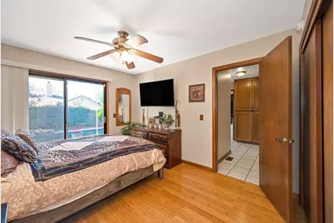
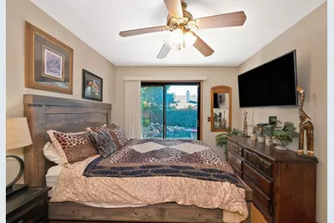
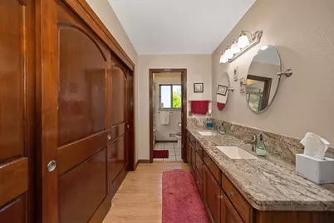
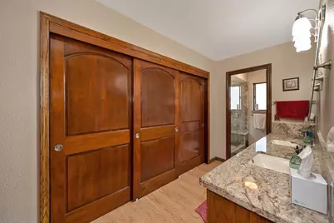
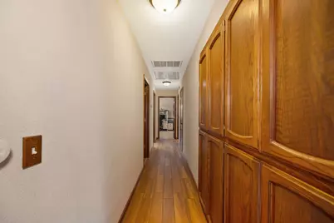
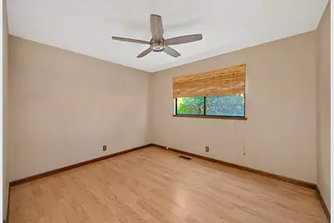
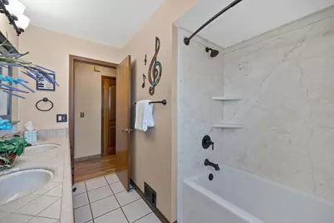
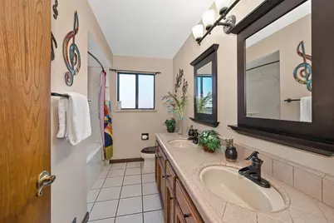
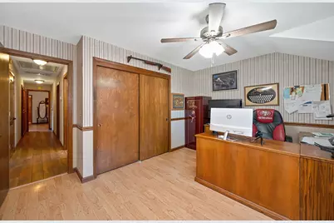
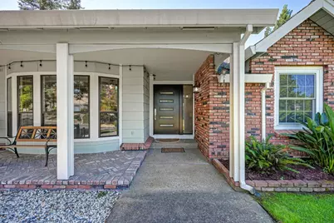
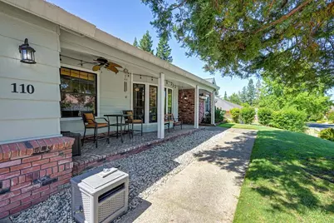
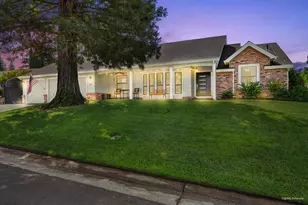
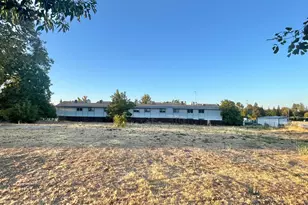
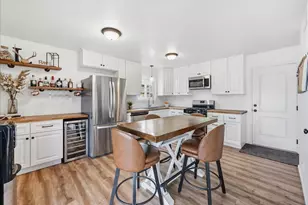
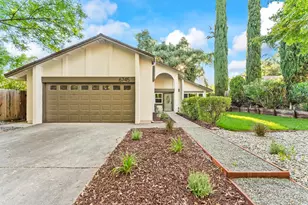
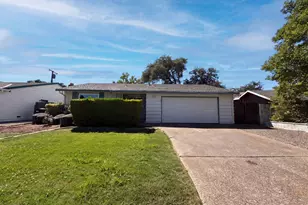
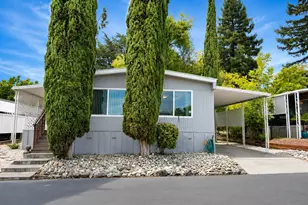
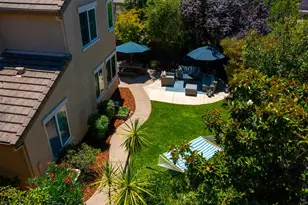
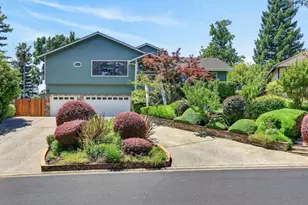
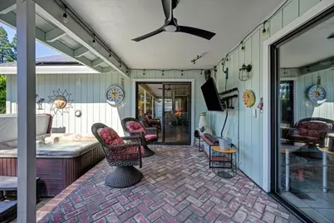
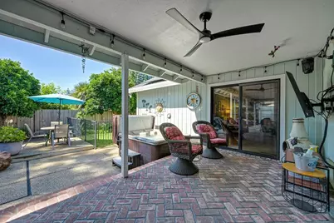
Back on the market! Come and Look! Discover the allure of Folsom living at 110 Judah Ct, a 2335 square foot residential property in great condition that presents a compelling blend of comfort and style. This ranch-style home is designed for those who appreciate both refined indoor spaces and exceptional outdoor amenities. The heart of this home is undoubtedly its kitchen, where culinary aspirations come to life with stainless steel appliances. A functional peninsula provides ample counter space, complemented by a built-in microwave for streamlined meal preparation. The bathrooms throughout the home offer a touch of everyday luxury, with features such as double vanities, including a large double vanity in one, and a walk-in shower enhanced by a rainfall showerhead for a spa-like experience. Beyond the interior, the property truly shines with its private yard, an expansive area perfect for relaxation and entertainment. An outdoor dining area invites al fresco meals, while the patio, including a covered patio, offers versatile spaces for gathering. Enjoy refreshing dips in the private pool or unwind in the private outdoor hot tub. Practical additions like solar panels and an attached garage enhance daily living, and a welcoming porch adds to the home's curb appeal. Inside, an indoor wet bar provides an ideal setup for entertaining, and a dedicated laundry room adds convenience to household chores. This home offers an unparalleled lifestyle opportunity in Folsom.
Full Property Details
Full Property Details for 110 Judah Ct
General
- Price: $942,800
- Status: Active
- Type: Single Family
- Source: METROLIST_Cali
- MLS ID: 226099332
- Updated: 9/6/2026
- Added to Site: 47 day(s) ago
Interior
- Interior Features: Open Beam Ceiling, Wet Bar
- Fireplace: Yes
- Number of Fireplaces: 1
- Fireplace(s): Fireplace Insert, Electric, Family Room, See Remarks
- Appliances: Built-In Electric Oven, Hood Over Range, Dishwasher, Disposal, Microwave, Plumbed For Ice Maker, Electric Cook Top
- Flooring: Bamboo, Laminate, Tile, See Remarks
Rooms
Bathrooms
- Total Bathrooms: 3
- Full Bathrooms: 3
- Bathroom Features: Double Sinks, Granite
- Primary Bathroom: Double Sinks, Granite
Bedrooms
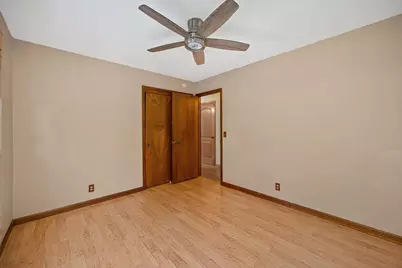
- Total Bedrooms: 4
Other Rooms
- Kitchen: Breakfast Area, Granite Counter
- Dining Room: Formal Room, Formal Area
- Laundry: Cabinets, See Remarks, Inside Area
Additional Information
- Pool: Yes
- Pool Description: Built-In, See Remarks
Exterior
- Exterior Features: Dog Run
Parking
- Garage: Yes
- Garage Spaces: 3
- Parking: RV Access, Drive Thru Garage, EV Charging, Garage Facing Front, See Remarks
Location
- County: Sacramento
- Cross Streets: oak caynon
- Driving Directions: USE GPS
School Information
- School District: Sacramento
- Elem School District: San Juan Unified
- Midd School District: San Juan Unified
- High School District: San Juan Unified
Heating & Cooling
- Cooling Type: Ceiling Fan(s), Central, Whole House Fan
- Heating Type: Central, See Remarks
- Heating Fuel: Central, See Remarks
Utilities
- Sewer: Public Sewer
- Water: Public
- Cable Available: Yes
- Utility Description: Cable Available, Solar, See Remarks
Structural Information
- Architectural Style: One Story
- Construction: Vinyl Siding
- Basement: Yes
- Foundation: Raised
- Roof: Composition
- Stories/Levels: 1
- Square Feet: 2,335
- Sq. Ft. Source: Assessor Auto-Fill
- Year Built: 1985
Lot Features
- Lot Size (Acres): 0.2504
- Lot Size (Sq. Ft.): 10,907
- Street/Road Desc.: Paved
- Road Maintenance: Public Maintained Road
- Irrigation System: Public District
- Zoning: R-5
- Lot Description: Auto Sprinkler F&R, Court, Street Lights, Low Maintenance
- Fencing (Description): Back Yard
Disclosures and Reports
- Special Conditions: None
- APN: 213-0920-038-0000
Listed by Friends Real Estate Services

Get Pre-Approved Today
Schools
Schools serving 110 Judah Ct
School District:San Juan Unified School District
| Name | Grades | Distance |
|---|---|---|
Ottomon Way Elementary School 9460 Ottomon Way, Orangevale, CA 95662 | K-5 | 0.4 mi |
Louis Pasteur Fundamental Middle School 8935 Elm Avenue, Orangevale, CA 95662 | 6-8 | 1.7 mi |
Casa Roble Fundamental High School 9151 Oak Avenue, Orangevale, CA 95662 | 9-12 | 1.3 mi |
Disclaimer:
School attendance boundaries provided by ATTOM Data Solutions and are for reference only. Contact the school directly to verify enrollment eligibility.
Price & Sales History for 110 Judah Ct
Date
Details
Price
Change
Source
9/06/2026
Price Increased
$942,800
0.83%
MLS
8/07/2026
Listed
$935,000
233.93%
MLS
4/18/2000
Sold
$280,000
—
Public Record
Disclaimer: Historical sales information is derived from public records provided by the county offices. Information is not guaranteed and should be independently verified.
Tax History
Tax History for 110 Judah Ct
Year
Property Taxes
Change
Tax Assessment
Change
2025
$5,310
—
$467,138
2%
2025
$5,310
—
$457,980
2%
2024
$5,302
3%
$449,001
2%
2023
$5,165
1%
$440,198
2%
2022
$5,137
2%
$431,567
2%
2021
$5,050
2%
$423,106
1%
2020
$4,954
2%
$418,769
2%
2019
$4,853
1%
$410,559
2%
2018
$4,795
1%
$402,509
2%
2017
$4,746
6%
$394,618
2%
2016
$4,458
1%
$386,881
2%
2015
$4,399
2%
$381,070
2%
2014
$4,309
-2%
$373,607
—
2013
$4,399
—
$371,919
—
Disclaimer: Historical tax information is derived from public records provided by the county offices. Information is not guaranteed and should be independently verified.
Estimate the Cost
Estimate the Cost for 110 Judah Ct
110 Judah Court, Folsom, CA 95630 (MLS# 226099332) is a Single Family property with 4 bedrooms and 3 full bathrooms. 110 Judah Court is currently listed for $942,800 and was received on August 07, 2026. Want to learn more about 110 Judah Court? Do you have questions about finding other Single Family real estate for sale in Folsom? You can browse all Folsom real estate or contact a Coldwell Banker agent to request more information.