This is a carousel with tiles that activate property listing cards. Use the previous and next buttons to navigate.
1/1
$669,000
This is a carousel with tiles that activate property listing cards. Use the previous and next buttons to navigate.
1/1
Property Description
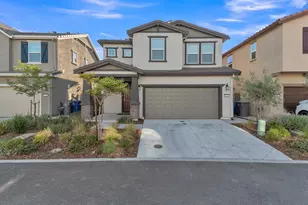
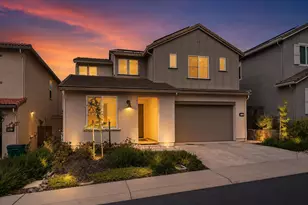
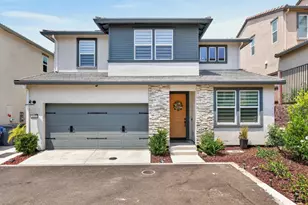
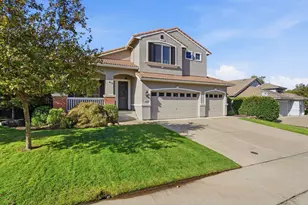
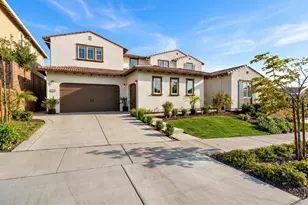
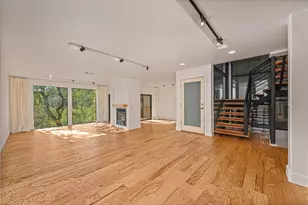
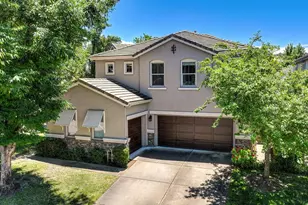
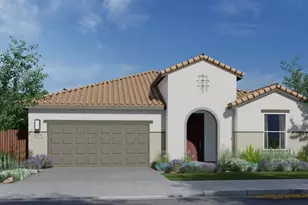
Welcome to this pristine 4-5 bedroom, 3 full bath executive-style home located in the desirable gated Blackstone community of El Dorado Hills. Designed for both comfortable everyday living and entertaining, the open-concept floor plan seamlessly connects the spacious living area and kitchen, creating a bright and inviting heart of the home. A downstairs bedroom with adjacent full bath offers excellent flexibility for guests, extended family, or a private home office. Energy efficiency is a standout feature with an upgraded solar system complemented by two Tesla battery backups, providing added energy independence and peace of mind. Plantation shutters add a polished finishing touch throughout the home. Step outside to a backyard designed for entertaining and relaxing, complete with a gas BBQ hookup and plenty of space to gather with family and friends. Blackstone residents enjoy an impressive array of community amenities, including a resort-style pool and spa, fitness and recreation center, clubhouse, ballfield, playgrounds, and an abundance of scenic hiking and biking trails. All of this is just minutes from El Dorado Hills newer restaurants, shopping, entertainment, and everyday conveniences. Meticulously maintained and truly move-in ready, this exceptional home offers the space, flexibility, energy upgrades, and sought-after lifestyle today's buyers are looking for.
Full Property Details
Full Property Details for 6815 Belfour Ln
General
- Sold For: $669,000
- HOA FEE: $207/month
- Status: Closed
- Type: Single Family
- Source: METROLIST_Cali
- MLS ID: 226106836
- Added to Site: 54 day(s) ago
Interior
- Rooms/Areas: Loft, Great Room
- Appliances: Free Standing Gas Range, Dishwasher, Disposal, Microwave, Plumbed For Ice Maker, Tankless Water Heater
- Flooring: Carpet, Tile
Rooms
Bathrooms
- Total Bathrooms: 3
- Full Bathrooms: 3
- Bathroom Features: Closet, Shower Stall(s), Double Sinks, Tub, Window
- Primary Bathroom: Closet, Shower Stall(s), Double Sinks, Tub, Window
Bedrooms
- Total Bedrooms: 4
- Optional Bedroom: 5
Other Rooms
- Kitchen: Pantry Closet, Granite Counter, Island w/Sink, Kitchen/Family Combo
- Dining Room: Dining Bar, Space in Kitchen
- Laundry: Cabinets, Gas Hook-Up, Upper Floor, Inside Room
Additional Information
- Shared Amenities: Barbeque, Pool, Clubhouse, Recreation Facilities, Exercise Room, Spa/Hot Tub, Trails, Park
- Pool: Yes
- Pool Description: Common Facility, Electric Heat, Fenced, Gunite Construction, Lap
- Equipment: Audio/Video Prewired, Networked
Parking
- Garage: Yes
- Garage Spaces: 2
- Parking: Attached, Enclosed, Garage Door Opener, Garage Facing Front
Location
- County: El Dorado
- Subdivision: Blackstone
- Cross Streets: Royal Oaks
- Driving Directions: Latrobe road, left on Royal Oaks Dr, left on Avanti, property on left
School Information
- School District: El Dorado
Community
- Association: Yes
- Home Owners Assn.: 1
- Assoc. Fees Include: Pool
- Pets Allowed: Yes
Heating & Cooling
- Cooling Type: Central
- Heating Type: Central, Gas
- Heating Fuel: Central, Gas
Utilities
- Sewer: Public Sewer
- Water: Public, Meter Required
- Utility Description: Cable Available, Public, Electric, Sewer In & Connected, Solar, Underground Utilities, Natural Gas Connected
Structural Information
- Architectural Style: Contemporary
- Builder: Lennar
- Construction: Stone, Stucco, Frame
- Basement: Yes
- Foundation: Slab
- Roof: Tile
- Windows: Dual Pane Full, Low E Glass Full, Window Coverings
- Stories/Levels: 2
- Square Feet: 2,336
- Sq. Ft. Source: Assessor Agent-Fill
- Year Built: 2017
Lot Features
- Lot Size (Acres): 0.0844
- Lot Size (Sq. Ft.): 3,675
- Irrigation System: Public District, Meter Required
- Topography: Level
- Zoning: R
- Lot Description: Auto Sprinkler F&R, Corner, Court, Cul-De-Sac, Curb(s)/Gutter(s), Gated Community, Landscape Back, Landscape Front, Low Maintenance
- Fencing (Description): Back Yard
Financial Considerations
- Association Fee: $207
- Assoc Fee Freq.: Monthly
Disclosures and Reports
- Special Conditions: None
- Restrictions: Rental(s), Board Approval, Signs, Exterior Alterations, Parking
- APN: 118-740-150-000
Listed by Windermere Signature Properties Roseville/Granite Bay
Sold by eXp Realty of California, Inc.
Get Pre-Approved Today
Schools
Schools serving 6815 Belfour Ln
School Districts:Buckeye Union Elementary School District, El Dorado Union High School District
| Name | Grades | Distance |
|---|---|---|
Charter Montessori Valley View Campus 1665 Blackstone Parkway, El Dorado Hills, CA 95762 | K-8 | 0.7 mi |
William Brooks Elementary School 3610 Park Drive, El Dorado Hills, CA 95762 | K-5 | 3.4 mi |
Camerado Springs Middle School 2480 Merrychase Drive, Cameron Park, CA 95682 | 6-8 | 3.7 mi |
Ponderosa High School 3661 Ponderosa Road, Shingle Springs, CA 95682 | 9-12 | 6.9 mi |
Union Mine High School 6530 Koki Ln., Diamond Springs, CA 95623 | 9-12 | 12 mi |
Disclaimer:
School attendance boundaries provided by ATTOM Data Solutions and are for reference only. Contact the school directly to verify enrollment eligibility.
Price & Sales History for 6815 Belfour Ln
Date
Details
Price
Change
Source
10/05/2026
Sold
$669,000
—
MLS
9/09/2026
Price Reduced
$669,000
-2.9%
MLS
8/28/2026
Listed
$689,000
—
MLS
Disclaimer: Historical sales information is derived from public records provided by the county offices. Information is not guaranteed and should be independently verified.
6815 Belfour Lane, El Dorado Hills, CA 95762 (MLS# 226106836) is a Single Family property that was sold at $669,000 on October 05, 2026. Want to learn more about 6815 Belfour Lane? Do you have questions about finding other Single Family real estate for sale in El Dorado Hills? You can browse all El Dorado Hills real estate or contact a Coldwell Banker agent to request more information.