This is a carousel with tiles that activate property listing cards. Use the previous and next buttons to navigate.
1/1
$1,750,000
This is a carousel with tiles that activate property listing cards. Use the previous and next buttons to navigate.
1/1
Property Description
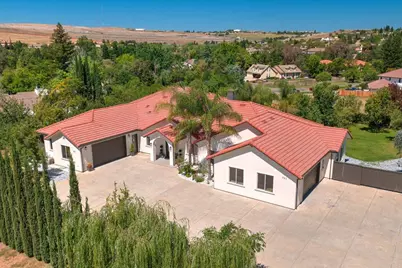
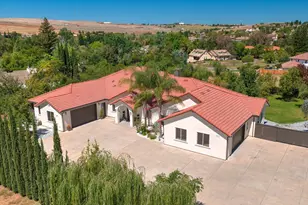
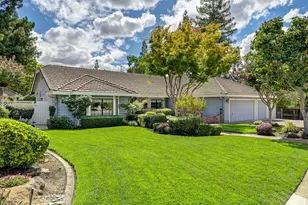
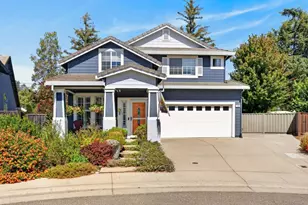
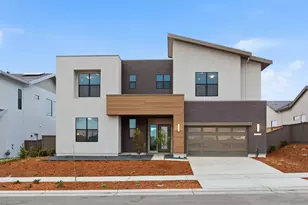
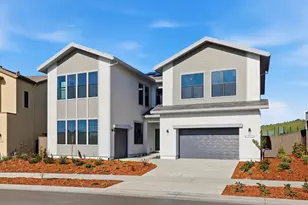
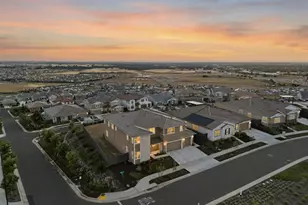
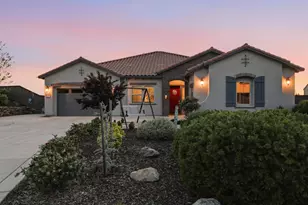
Stunning Single Story Estate in the Heart of El Dorado Hills! Tucked away on a quiet cul-de-sac, this beautifully designed residence offers over 4,200 sqft of spacious luxury living featuring 4 generously sized bedrooms, a private office, hobby room, game room, and 4.5 bathrooms. Thoughtfully designed with a bright & open floor plan, the home is filled with natural light& seamless indoor/outdoor flow. The gourmet chef's kitchen serves as the heart of the home, complete with an oversized island, abundant cabinetry, premium top-of-the-line appliances, and expansive prep and gathering space perfect for entertaining. The luxurious primary retreat offers a spa-inspired bathroom w/ a large walk-in shower, dual vanities, and an oversized walk-in closet designed for both comfort and style. Car enthusiasts & hobbyists will appreciate the spacious split his & her 4-car garage w/ extensive storage& flexibility for all your lifestyle needs. Rarely does an opportunity arise to own 1 acre of flat, usable land in EDH. Beautifully maintained grounds feature an abundance of mature fruit trees, Outdoor Sheds for more Storage & plenty of space for RVs, boats, recreational toys. Whether you envision a resort-style pool, outdoor kitchen, guest house, workshop, or your own private backyard oasis, the possibilities are truly endless. Enjoy the privacy, space, & tranquility that are becoming increasingly difficult to find in such a prime location. Ideally located just mins to top-rated schools & walking distance to El Dorado Hills Town Center offering fine dining, shopping, entertainment, coffee shops, movie theater, & year-round community events. Conveniently located near Folsom Lake w/ easy access to outdoor recreation, & ~1 hour to world-class skiing& beautiful Lake Tahoe, this exceptional property offers the perfect balance of luxury, convenience &lifestyle. A rare opportunity to enjoy more space, privacy, & value without sacrificing accessibility.
Full Property Details
Full Property Details for 701 Sterling Ct
General
- Sold For: $1,750,000
- Status: Closed
- Type: Single Family
- Source: METROLIST_Cali
- MLS ID: 226059700
- Added to Site: 70 day(s) ago
Interior
- Rooms/Areas: Master Bathroom, Master Bedroom, Office, Dining Room, Possible Guest, Family Room, Great Room, Kitchen, Laundry
- Interior Features: Formal Entry
- Fireplace: Yes
- Number of Fireplaces: 1
- Fireplace(s): Family Room
- Appliances: Built-In Electric Oven, Built-In Refrigerator, Dishwasher, Double Oven, Electric Cook Top
- Flooring: Tile, Luxury Vinyl Plank
Rooms
Bathrooms
- Total Bathrooms: 5
- Full Bathrooms: 4
- Half Bathrooms: 1
- Bathroom Features: Shower Stall(s), Double Sinks, Walk-In Closet
- Primary Bathroom: Shower Stall(s), Double Sinks, Walk-In Closet
Bedrooms
- Total Bedrooms: 4
- Primary Bedroom: Ground Floor, Walk-In Closet
- Optional Bedroom: 6
Other Rooms
- Kitchen: Pantry Cabinet, Pantry Closet, Island w/Sink, Synthetic Counter
- Dining Room: Formal Area
- Laundry: Cabinets, Sink, Inside Room
Parking
- Garage: Yes
- Garage Spaces: 4
- Parking: Attached, Boat Storage, RV Access, RV Storage, Garage Door Opener, Garage Facing Side
Location
- County: El Dorado
- Subdivision: Springfield Meadow
- Cross Streets: Manchester & White Rock
- Driving Directions: HWY 50 towards Tahoe, Exit Latrobe Rd right, White Rock Rd RIght, Manchester Right, left on Sterling to home on left.
- Direction Faces: East
School Information
- School District: El Dorado
Heating & Cooling
- Cooling Type: Ceiling Fan(s), Central, Whole House Fan, Multi-Zone
- Heating Type: Central, Fireplace(s)
- Heating Fuel: Central, Fireplace(s)
Utilities
- Sewer: Septic System
- Water: Water District
- Utility Description: Cable Connected, Public, Internet Available
Structural Information
- Architectural Style: Two Story Mediterranean
- Construction: Stucco, Frame
- Basement: Yes
- Foundation: Concrete, Slab
- Roof: Tile
- Windows: Dual Pane Full, Window Coverings
- Stories/Levels: 1
- Square Feet: 4,242
- Sq. Ft. Source: Owner
- Year Built: 2016
Additional Structures
- Other Structures: Shed(s), Storage, Workshop, Outbuilding
Lot Features
- Property View: Other
- Lot Size (Acres): 1
- Lot Size (Sq. Ft.): 43,560
- Lot Dimensions: 175 x 268 x 197 x 228
- Irrigation System: Public District
- Topography: Level, Trees Many
- Zoning: R1A
- Lot Description: Manual Sprinkler F&R, Auto Sprinkler F&R, Cul-De-Sac, Dead End, Shape Regular
- Fencing (Description): Fenced
Disclosures and Reports
- Special Conditions: None
- APN: 117-030-020-000
Listed by GUIDE Real Estate
Sold by Ornate Inc

Get Pre-Approved Today
Schools
Schools serving 701 Sterling Ct
School Districts:Buckeye Union Elementary School District, El Dorado Union High School District
| Name | Grades | Distance |
|---|---|---|
William Brooks Elementary School 3610 Park Drive, El Dorado Hills, CA 95762 | K-5 | 1.1 mi |
Oak Ridge High School 1120 Harvard Way, El Dorado Hills, CA 95762 | 9-12 | 2.6 mi |
Rolling Hills Middle School, El Dorado Hills, CA 7141 Silva Valley Parkway, El Dorado Hills, CA 95762 | 6-8 | 2.7 mi |
Disclaimer:
School attendance boundaries provided by ATTOM Data Solutions and are for reference only. Contact the school directly to verify enrollment eligibility.
Price & Sales History for 701 Sterling Ct
Date
Details
Price
Change
Source
7/13/2026
Sold
$1,750,000
-2.13%
MLS
5/12/2026
Listed
$1,788,000
—
MLS
Disclaimer: Historical sales information is derived from public records provided by the county offices. Information is not guaranteed and should be independently verified.
701 Sterling Court, El Dorado Hills, CA 95762 (MLS# 226059700) is a Single Family property that was sold at $1,750,000 on July 13, 2026. Want to learn more about 701 Sterling Court? Do you have questions about finding other Single Family real estate for sale in El Dorado Hills? You can browse all El Dorado Hills real estate or contact a Coldwell Banker agent to request more information.