This is a carousel with tiles that activate property listing cards. Use the previous and next buttons to navigate.
1/1
$1,765,000
This is a carousel with tiles that activate property listing cards. Use the previous and next buttons to navigate.
1/1
Property Description
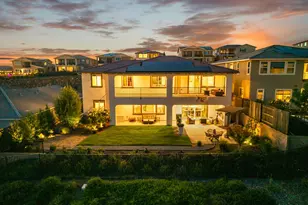
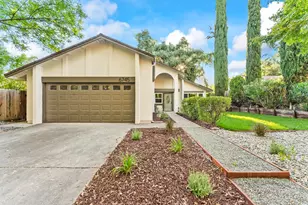
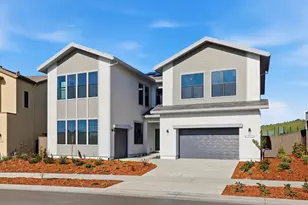
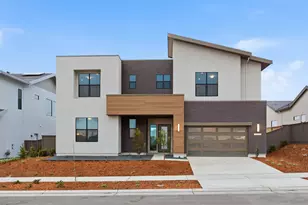
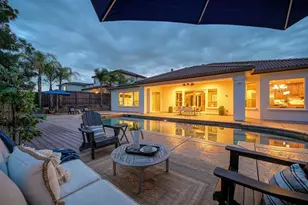
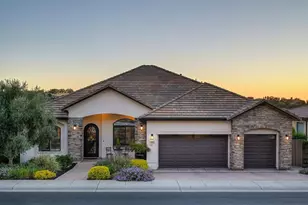
Built in 2024 and positioned on one of the most desirable homesites in Russell Ranch, this exceptional residence offers some of the most breathtaking views in the community, stretching across the Sacramento Valley to the sparkling city lights beyond. Combining modern luxury with extensive post-construction upgrades, this home presents a rare opportunity to own a property that is truly better than new. From the moment you enter, you'll notice the elevated design elements and meticulous attention to detail. The current owners have invested significantly in custom improvements over the past two years, with custom cabinetry, restoration hardware lighting fixtures including the extraordinary entry chandelier, transforming the property far beyond the builder's original specifications. The expansive great room flows seamlessly into the chef-inspired kitchen, where generous gathering spaces make entertaining effortless. Large windows throughout the home frame the remarkable valley and city light views, bringing the outdoors in and creating an incredible backdrop for everyday living. Upstairs, the luxurious primary suite serves as a private retreat, offering stunning panoramic vistas and a spa-inspired bathroom designed for relaxation. A professionally designed movie theater provides the ultimate at-home entertainment experience, while spacious secondary bedrooms offer flexibility for family, guests, fitness, or office space. Step outside to enjoy the true highlight of the property. Whether enjoying your morning coffee, hosting guests, or unwinding at sunset, the backyard and covered outdoor living spaces capture unobstructed views that are rarely available within the neighborhood. From colorful sunsets to twinkling Sacramento city lights, the scenery is simply unforgettable. Located within the highly sought-after Russell Ranch community, residents enjoy access to resort-style amenities including a clubhouse, pool, parks, walking trails, and top-rated Folsom schools. With new construction pricing continuing to rise, the combination of a premium view lot, owned solar, extensive custom upgrades, and nearly new construction makes this a truly exceptional offering.
Full Property Details
Full Property Details for 4621 Dehone Cir
General
- Sold For: $1,765,000
- HOA FEE: $195/month
- Status: Closed
- Type: Single Family
- Source: METROLIST_Cali
- MLS ID: 226077123
- Added to Site: 50 day(s) ago
Interior
- Fireplace: Yes
- Number of Fireplaces: 1
- Fireplace(s): Living Room
- Flooring: Tile, Luxury Vinyl Plank
Rooms
Bathrooms
- Total Bathrooms: 5
- Full Bathrooms: 4
- Half Bathrooms: 1
Bedrooms
- Total Bedrooms: 6
- Primary Bedroom: Balcony
Other Rooms
- Kitchen: Butlers Pantry, Quartz Counter, Island w/Sink
- Dining Room: Formal Area
- Laundry: Inside Room
Additional Information
- Shared Amenities: Barbeque, Clubhouse, Park
Parking
- Garage: Yes
- Garage Spaces: 3
- Parking: Garage Facing Front
Location
- County: Sacramento
- Cross Streets: Pleasant Ravine
- Driving Directions: Please use navigation
School Information
- School District: Sacramento
Community
- Association: Yes
- Home Owners Assn.: 1
- Assoc. Fees Include: Pool
Heating & Cooling
- Cooling Type: Central, Multi-Zone
- Heating Type: Central, Multi-Zone
- Heating Fuel: Central, MultiZone
Utilities
- Sewer: Public Sewer
- Water: Public
- Utility Description: Public, Solar
Structural Information
- Architectural Style: Two Story Modern/High Tech
- Construction: Stucco, Frame
- Basement: Yes
- Foundation: Slab
- Roof: Tile
- Stories/Levels: 2
- Square Feet: 4,209
- Sq. Ft. Source: Assessor Agent-Fill
- Year Built: 2024
Lot Features
- Property View: City, City Lights, Valley, Hills, Mountains
- Mountain views: Yes
- Lot Size (Acres): 0.2853
- Lot Size (Sq. Ft.): 12,428
- Irrigation System: Public District
- Topography: Level
- Zoning: residential
- Lot Description: Other
- Fencing (Description): Metal, Wood
Financial Considerations
- Association Fee: $195
- Assoc Fee Freq.: Monthly
Disclosures and Reports
- Special Conditions: None
- APN: 072-4020-014-0000
Listed and Sold by eXp Realty of California, Inc.

Get Pre-Approved Today
Schools
Schools serving 4621 Dehone Cir
School District:Folsom-Cordova Unified School District
| Name | Grades | Distance |
|---|---|---|
Folsom Middle School 500 Blue Ravine Road, Folsom, CA 95630 | 6-8 | 3.4 mi |
Folsom High School 1655 Iron Point Road, Folsom, CA 95630 | 9-12 | 3 mi |
Disclaimer:
School attendance boundaries provided by ATTOM Data Solutions and are for reference only. Contact the school directly to verify enrollment eligibility.
Price & Sales History for 4621 Dehone Cir
Date
Details
Price
Change
Source
8/06/2026
Sold
$1,765,000
-1.94%
MLS
6/17/2026
Listed
$1,800,000
—
MLS
Disclaimer: Historical sales information is derived from public records provided by the county offices. Information is not guaranteed and should be independently verified.
4621 Dehone Circle, Folsom, CA 95630 (MLS# 226077123) is a Single Family property that was sold at $1,765,000 on August 06, 2026. Want to learn more about 4621 Dehone Circle? Do you have questions about finding other Single Family real estate for sale in Folsom? You can browse all Folsom real estate or contact a Coldwell Banker agent to request more information.