This is a carousel with tiles that activate property listing cards. Use the previous and next buttons to navigate.
1/32
$1,099,000
This is a carousel with tiles that activate property listing cards. Use the previous and next buttons to navigate.
1/32
Property Description
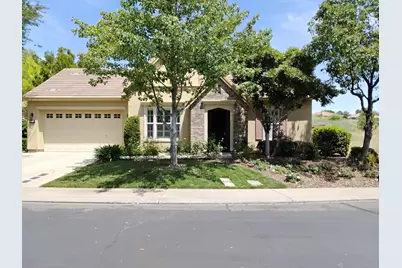
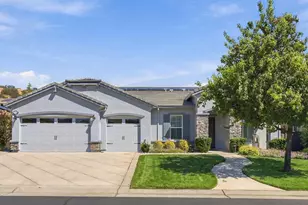
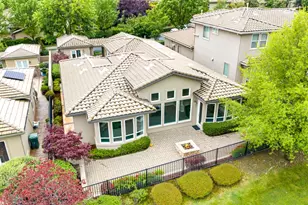
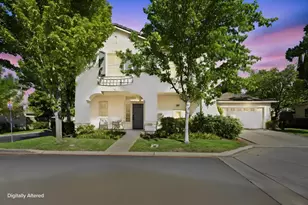
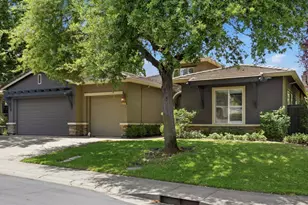
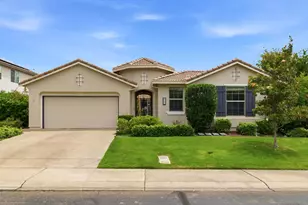
Come experience timeless luxury in the award-winning gated community of Serrano in El Dorado Hills. Nestled on just under a half-acre lot, with open common area on one side, this expansive single-story home blends Tuscan-inspired architecture with magazine-worthy outdoor living. The thoughtfully designed floorplan offers exceptional privacy and separation, featuring a luxurious owner's suite, a junior suite, and a separate office with French doors. Each additional bedroom includes its own private bathrooms for maximum comfort and convenience. The generous owner's suite overlooks the beautiful backyard and boasts a spa-inspired en suite bathroom complete with a large soaking tub and oversized walk-in closet. Elegant formal living and dining rooms provide sophisticated entertaining spaces, while the bright eat-in kitchen offers bar-top seating and a cozy dinette area perfect for everyday living and gatherings. At the heart of the home, a charming central courtyard with an outdoor fireplace creates an intimate retreat. Unwind with a glass of wine from the artistic wrought-iron wine storage as you enjoy the peaceful ambiance. Outside, the resort-style experience shines. Starry nights and sunny summer days are elevated by a sparkling Pebble Tec pool and spa, surrounded by lush landscaping and multiple areas for relaxation, dining, and entertaining. With owned solar, this rare single-story Serrano residence delivers the perfect blend of luxury & privacy.
Full Property Details
Full Property Details for 7051 Tuscany Way
General
- Price: $1,099,000
- HOA FEE: $289/month
- Status: Active
- Type: Single Family
- Source: METROLIST_Cali
- MLS ID: 226069762
- Updated: 7/21/2026
- Added to Site: 51 day(s) ago
Interior
- Number of Rooms: 7
- Rooms/Areas: Dining Room, Family Room, Kitchen, Laundry, Living Room, Primary Bedroom, Office, Wine Storage Area
- Interior Features: Formal Entry
- Fireplace: Yes
- Number of Fireplaces: 2
- Fireplace(s): Gas Piped
- Appliances: Built-In Electric Oven, Built-In Freezer, Gas Cook Top, Built-In Gas Range, Gas Water Heater, Built-In Refrigerator, Hood Over Range, Ice Maker, Dishwasher, Disposal, Microwave, Double Oven, Wine Refrigerator
- Flooring: Carpet, Tile
Rooms
Bathrooms
- Total Bathrooms: 3
- Full Bathrooms: 3
- Bathroom Features: Closet, Double Sinks, Granite, Jetted Tub, Low-Flow Shower(s), Low-Flow Toilet(s), Walk-In Closet, Window
- Primary Bathroom: Closet, Double Sinks, Granite, Jetted Tub, Low-Flow Shower(s), Low-Flow Toilet(s), Walk-In Closet, Window
Bedrooms
- Total Bedrooms: 3
- Primary Bedroom: Closet, Ground Floor, Walk-In Closet
- Optional Bedroom: 4
Other Rooms
- Kitchen: Breakfast Area, Pantry Closet, Granite Counter, Slab Counter, Island, Island w/Sink, Kitchen/Family Combo
- Dining Room: Formal Room, Dining/Family Combo, Space in Kitchen
- Laundry: Cabinets, Laundry Closet, Sink, Electric, Gas Hook-Up, Ground Floor, Inside Room
Additional Information
- Shared Amenities: Playground, Pool, Clubhouse, Golf Course, Greenbelt, Trails, Gym, Park
- Pool: Yes
- Pool Description: Built-In, Pool/Spa Combo, Fenced, Gas Heat
Exterior
- Exterior Features: Covered Courtyard, Uncovered Courtyard, Fire Pit
Parking
- Garage: Yes
- Garage Spaces: 3
- Parking: 24'+ Deep Garage, Attached, Tandem Garage, Garage Door Opener, Garage Facing Front
Location
- County: El Dorado
- Subdivision: Serano
- Cross Streets: Terracina
- Driving Directions: Serrano Parkway to Terricina Drive to Tuscany Way
School Information
- School District: El Dorado
- Elem School District: Buckeye Union
- Midd School District: Buckeye Union
- High School District: El Dorado Union High
Community
- Association: Yes
- Home Owners Assn.: 1
- Assoc. Fees Include: Security
- Pets Allowed: Yes
Heating & Cooling
- Cooling Type: Ceiling Fan(s), Central, Multi-Zone
- Heating Type: Central, Fireplace(s), Gas, Heat Pump
- Heating Fuel: Central, Fireplace(s), Gas, Heat Pump
Utilities
- Sewer: Sewer in Street, Public Sewer
- Water: Public, Meter on Site, Water District
- Cable Available: Yes
- Utility Description: Cable Available, Cable Connected, Sewer Connected, Electric, Internet Available, Solar, Underground Utilities, Natural Gas Connected
Structural Information
- Architectural Style: One Story Contemporary
- Construction: Plaster, Stucco, Frame, Wall Insulation
- Foundation: Concrete, Slab
- Roof: Tile
- Windows: Caulked/Sealed, Dual Pane Full, Window Coverings, Window Screens
- Stories/Levels: 1
- Square Feet: 2,897
- Sq. Ft. Source: Assessor Agent-Fill
- Year Built: 2005
Lot Features
- Lot Size (Acres): 0.46
- Lot Size (Sq. Ft.): 20,038
- Street/Road Desc.: Asphalt, Paved
- Road Maintenance: Road Maintenance Agreement
- Irrigation System: Public District, Meter on Site
- Topography: Snow Line Below, Lot Grade Varies, Trees Many
- Elevation (Approx.): 850
- Zoning: R-1
- Lot Description: Auto Sprinkler F&R, Curb(s), Curb(s)/Gutter(s), Gated Community, Greenbelt, Landscape Back, Landscape Front, Low Maintenance
- Fencing (Description): Back Yard, Metal, Entry Gate, Wood, Fenced
Financial Considerations
- Association Fee: $289
- Assoc Fee Freq.: Monthly
Disclosures and Reports
- Special Conditions: None
- Restrictions: Board Approval
- APN: 122-180-005-000
Listed by Cascade Mountain Real Estate
Get Pre-Approved Today
Schools
Schools serving 7051 Tuscany Way
School Districts:Buckeye Union Elementary School District, El Dorado Union High School District
| Name | Grades | Distance |
|---|---|---|
Oak Meadow Elementary School 7701 Silva Valley Parkway, El Dorado Hills, CA 95762 | K-5 | 0.6 mi |
Rolling Hills Middle School, El Dorado Hills, CA 7141 Silva Valley Parkway, El Dorado Hills, CA 95762 | 6-8 | 1 mi |
Oak Ridge High School 1120 Harvard Way, El Dorado Hills, CA 95762 | 9-12 | 1.1 mi |
Disclaimer:
School attendance boundaries provided by ATTOM Data Solutions and are for reference only. Contact the school directly to verify enrollment eligibility.
Price & Sales History for 7051 Tuscany Way
Date
Details
Price
Change
Source
7/14/2026
Price Reduced
$1,099,000
-3.51%
MLS
6/11/2026
Listed
$1,139,000
29.43%
MLS
9/24/2020
Sold
$880,000
—
Public Record
Disclaimer: Historical sales information is derived from public records provided by the county offices. Information is not guaranteed and should be independently verified.
Tax History
Tax History for 7051 Tuscany Way
Year
Property Taxes
Change
Tax Assessment
Change
2024
$11,506
—
$952,537
2%
2023
$11,452
—
$933,861
2%
2023
$11,452
1%
$915,551
2%
2022
$11,329
1%
$897,600
2%
2021
$11,231
11%
$880,000
13%
2020
$10,133
1%
$778,266
2%
2019
$10,025
2%
$763,007
2%
2018
$9,806
1%
$748,047
2%
2017
$9,688
18%
$733,380
25%
2016
$8,208
1%
$588,065
2%
2015
$8,132
24%
$579,234
2%
2013
$6,579
—
$567,891
35%
2013
$6,579
—
$421,500
—
Disclaimer: Historical tax information is derived from public records provided by the county offices. Information is not guaranteed and should be independently verified.
Estimate the Cost
Estimate the Cost for 7051 Tuscany Way
7051 Tuscany Way, El Dorado Hills, CA 95762 (MLS# 226069762) is a Single Family property with 3 bedrooms and 3 full bathrooms. 7051 Tuscany Way is currently listed for $1,099,000 and was received on June 11, 2026. Want to learn more about 7051 Tuscany Way? Do you have questions about finding other Single Family real estate for sale in El Dorado Hills? You can browse all El Dorado Hills real estate or contact a Coldwell Banker agent to request more information.