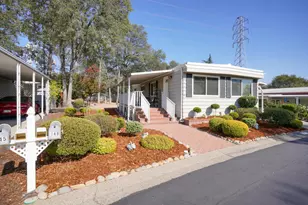
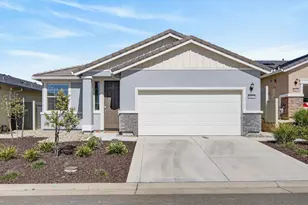
This is a carousel with tiles that activate property listing cards. Use the previous and next buttons to navigate.
1/1
$640,000
This is a carousel with tiles that activate property listing cards. Use the previous and next buttons to navigate.
1/1
Property Description
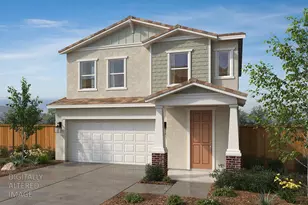
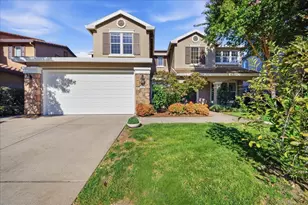
Welcome to effortless living in the sought-after gated Heritage 55+ community, located in El Dorado Hills. This lightly lived in, beautifully upgraded 3-bedroom, 2.5-bath home blends comfort, style, and convenience, all set on a large premium lot. Inside, you'll find thoughtful upgrades, including designer lighting, ceiling fans, luxury vinyl flooring, GE stainless steel appliances and a gas stovetop, perfect for everyday cooking or entertaining. Enhancements like a functional walk in closet, added laundry shelving, and a vanishing screen door elevate both organization and livability. Step outside to a low-maintenance backyard designed for relaxation and enjoyment, featuring a spacious concrete patio, artificial turf, and a gazebo, ideal for entertaining or unwinding. The home also includes an OWNED solar system and an EV car ready charger. Residents of Heritage enjoy access to two exceptional clubhouses The Resort and The Retreat offering pools, a fitness center, theater room, art studio, bocce ball, and a BBQ recreation area for gathering. Within the community you will also enjoy, walking trails, dog parks, sports courts and a vibrant calendar of social activities. With front yard maintenance included through the HOA, this home delivers the ultimate in low-maintenance, resort-style living.
Full Property Details
Full Property Details for 9117 Cerro Vista Dr
General
- Sold For: $640,000
- HOA FEE: $258/month
- Status: Closed
- Type: Single Family
- Source: METROLIST_Cali
- MLS ID: 226034746
- Added to Site: 48 day(s) ago
Interior
- Rooms/Areas: Master Bathroom, Baths Other, Master Bedroom, Dining Room, Kitchen, Laundry, Living Room
- Appliances: Free Standing Refrigerator, Gas Cook Top, Hood Over Range, Ice Maker, Dishwasher, Disposal, Microwave, Double Oven, Plumbed For Ice Maker, Tankless Water Heater, ENERGY STAR Qualified Appliances, Other
- Flooring: Carpet, Tile, Luxury Vinyl Plank
Rooms
Bathrooms
- Total Bathrooms: 3
- Full Bathrooms: 2
- Half Bathrooms: 1
- Bathroom Features: Shower Stall(s), Double Sinks, Tile, Quartz
- Primary Bathroom: Shower Stall(s), Double Sinks, Tile, Quartz
Bedrooms
- Total Bedrooms: 3
- Primary Bedroom: Ground Floor, Walk-In Closet
Other Rooms
- Kitchen: Pantry Cabinet, Quartz Counter, Island w/Sink
- Dining Room: Dining/Living Combo
- Laundry: Cabinets, Hookups Only, Other, Inside Room
Additional Information
- Shared Amenities: Barbeque, Pool, Clubhouse, Dog Park, Rec Room w/Fireplace, Recreation Facilities, Exercise Room, Spa/Hot Tub, Tennis Courts, Gym, Other
- Pool: Yes
- Pool Description: Common Facility
Parking
- Garage: Yes
- Garage Spaces: 2
- Parking: Attached, EV Charging, Garage Door Opener, Garage Facing Front
Location
- County: El Dorado
- Subdivision: Carson Creek Phase 1
- Cross Streets: Pismo
- Driving Directions: Investment BLVD, right on Pismo DR, Left on Cerro Vista DR.
School Information
- School District: El Dorado
Community
- Association: Yes
- Home Owners Assn.: 1
- Assoc. Fees Include: MaintenanceGrounds, Other
- Pets Allowed: Yes
Heating & Cooling
- Cooling Type: Ceiling Fan(s), Central
- Heating Type: Central
- Heating Fuel: Central
Utilities
- Sewer: Public Sewer
- Water: Public
- Utility Description: Cable Available, Public, Sewer Connected, Electric, Internet Available, Solar, Natural Gas Connected
Structural Information
- Architectural Style: One Story
- Builder: Lennar
- Construction: Concrete, Stucco, Wood
- Basement: Yes
- Foundation: Slab
- Roof: Tile
- Windows: Dual Pane Full, Window Screens
- Stories/Levels: 1
- Square Feet: 1,634
- Sq. Ft. Source: Assessor Auto-Fill
- Year Built: 2024
Additional Structures
- Other Structures: Gazebo
Lot Features
- Lot Size (Acres): 0.12
- Lot Size (Sq. Ft.): 5,227
- Irrigation System: Other
- Topography: Lot Grade Varies
- Zoning: SFR
- Lot Description: Auto Sprinkler F&R, Auto Sprinkler Front, Auto Sprinkler Rear, Close to Clubhouse, Cul-De-Sac, Landscape Back, Landscape Front, Low Maintenance
- Fencing (Description): Back Yard, Vinyl
Financial Considerations
- Association Fee: $258
- Assoc Fee Freq.: Monthly
Disclosures and Reports
- Special Conditions: None
- Restrictions: Age Restrictions, Exterior Alterations, Parking
- APN: 117-700-070-000
Listed by HomeSmart ICARE Realty
Sold by Kirsten and John David Realty Group

Get Pre-Approved Today
Schools
Schools serving 9117 Cerro Vista Dr
School Districts:Latrobe Elementary School District, El Dorado Union High School District
| Name | Grades | Distance |
|---|---|---|
Miller's Hill School 7900 South Shingle Road, Shingle Springs, CA 95682 | 4-8 | 5.8 mi |
Latrobe Elementary School 7680 South Shingle Road, Shingle Springs, CA 95682 | K-3 | 6 mi |
Oak Ridge High School 1120 Harvard Way, El Dorado Hills, CA 95762 | 9-12 | 4.2 mi |
Disclaimer:
School attendance boundaries provided by ATTOM Data Solutions and are for reference only. Contact the school directly to verify enrollment eligibility.
Price & Sales History for 9117 Cerro Vista Dr
Date
Details
Price
Change
Source
5/22/2026
Sold
$640,000
—
MLS
4/08/2026
Listed
$640,000
—
MLS
Disclaimer: Historical sales information is derived from public records provided by the county offices. Information is not guaranteed and should be independently verified.
9117 Cerro Vista Drive, El Dorado Hills, CA 95762 (MLS# 226034746) is a Single Family property that was sold at $640,000 on May 22, 2026. Want to learn more about 9117 Cerro Vista Drive? Do you have questions about finding other Single Family real estate for sale in El Dorado Hills? You can browse all El Dorado Hills real estate or contact a Coldwell Banker agent to request more information.