No photo available
$499,000
Property Description
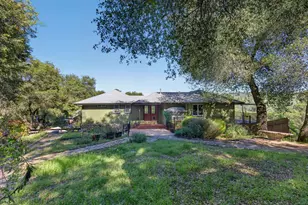
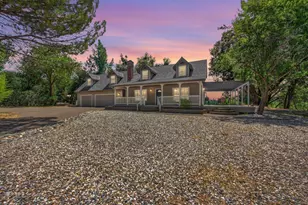
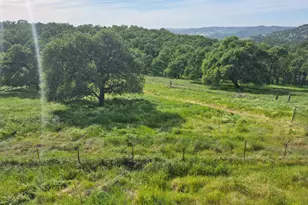
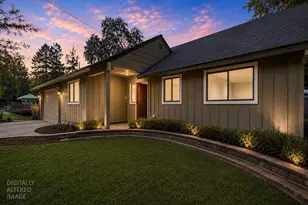
Off Grid and Secluded.. If you want to be away from the hustle & bustle of the city life and be self sufficient then look no further. This home on 24+ acres is set up with the opportunity to have other family members live on the property in their own space. Home Features: Downstairs, has 2 bedrooms, one with loft hideaway play area & a large Master bedroom with walk-in closet & full bathroom. A wood burning stove keeps the whole house warm. Separate laundry room & storage adjacent to large family/game room. Upstairs has a large kitchen & walk-in pantry, dishwasher, refrigerator, dual farmhouse sinks, 36" LP range/oven all open to the large dining room and sunken living room. There is also a half bath & large bedroom w/walk-in closet. Lots of windows with views of the surrounding area. Some fenced areas for animals and a separate fenced area set up with a chicken coop. Several raised beds for growing your own vegetables Power: 5k watts Solar panels, dual solar charge controllers, 800AH battery bank, 12k Watt Aims 12KW 48v split phase power inverter, 3500 watt quiet back-up generator. Propane runs the tankless water heater and stove. 5K water storage tank. Bring your tools to finish the separate cottage and make it your own. Close to medical, shopping & the Consumnes River.
Full Property Details
Full Property Details for 1140 Burlwood Ct
General
- Price: $499,000
- Status: Active
- Type: Single Family
- Source: METROLIST_Cali
- MLS ID: 226024932
- Updated: 9/18/2026
- Added to Site: 222 day(s) ago
Interior
- Interior Features: Storage Area(s)
- Fireplace: Yes
- Number of Fireplaces: 1
- Fireplace(s): Wood Burning
- Appliances: Free Standing Refrigerator, Built-In Gas Range, Tankless Water Heater
- Flooring: Laminate, Tile
Rooms
Bathrooms
- Total Bathrooms: 2
- Full Bathrooms: 1
- Half Bathrooms: 1
Bedrooms
- Total Bedrooms: 3
- Primary Bedroom: Ground Floor, Walk-In Closet
Other Rooms
- Kitchen: Butcher Block Counters, Pantry Closet
- Dining Room: Dining Bar, Space in Kitchen, Dining/Living Combo
- Laundry: Ground Floor, Inside Room
Parking
- Garage: Yes
- Garage Spaces: 1
- Parking: Attached, Workshop in Garage
Location
- County: El Dorado
- Cross Streets: Sandridge
- Driving Directions: Hyway 49 to Sandridge, Right on Burlwood, Left on Burlwood Ct to top of the road to gate entrance.
School Information
- School District: El Dorado
- Elem School District: Mother Lode
- Midd School District: Mother Lode
- High School District: El Dorado Union High
Heating & Cooling
- Cooling Type: Whole House Fan, Evaporative Cooler
- Heating Type: Wood Stove
- Heating Fuel: Wood Stove
Utilities
- Sewer: Septic System
- Water: Storage Tank, Well
- Utility Description: Propane Tank Owned, Internet Available, Solar, Off Grid, See Remarks
Structural Information
- Architectural Style: Two Story
- Construction: Frame, Wood Siding
- Basement: Yes
- Foundation: Concrete, Slab
- Roof: Metal
- Stories/Levels: 2
- Square Feet: 3,000
- Sq. Ft. Source: Not Verified
Additional Structures
- Other Structures: Guest House, Other
Lot Features
- Property View: Pasture, Hills, Woods
- Lot Size (Acres): 24.92
- Lot Size (Sq. Ft.): 1,085,515
- Lot Dimensions: 108551
- Street/Road Desc.: Unimproved
- Road Maintenance: Private Maintained Road
- Irrigation System: Shares Domestic Well, See Remarks
- Topography: Lot Grade Varies, Trees Many
- Zoning: A
- Lot Description: Court, Secluded, Garden, See Remarks
Horse Property
- Horse Property: Yes
- Horse Facility Desc.: Fenced, See Remarks
Disclosures and Reports
- Special Conditions: None
- APN: 046-071-061-0
Listed by eXp Realty of California Inc.

Get Pre-Approved Today
Schools
Schools serving 1140 Burlwood Ct
| Name | Grades | Distance |
|---|---|---|
Herbert C. Green Middle School 3781 Forni Road, Placerville, CA 95667 | 5-8 | 9 mi |
Indian Creek Elementary School 6701 Green Valley Road, Placerville, CA 95667 | K-4 | 10.3 mi |
Union Mine High School 6530 Koki Ln., Diamond Springs, CA 95623 | 9-12 | 6.9 mi |
Disclaimer:
School attendance boundaries provided by ATTOM Data Solutions and are for reference only. Contact the school directly to verify enrollment eligibility.
Price & Sales History for 1140 Burlwood Ct
Date
Details
Price
Change
Source
3/04/2026
Listed
$499,000
685.83%
MLS
1/31/2011
Sold
$63,500
—
Public Record
Disclaimer: Historical sales information is derived from public records provided by the county offices. Information is not guaranteed and should be independently verified.
Tax History
Tax History for 1140 Burlwood Ct
Year
Property Taxes
Change
Tax Assessment
Change
2025
$862
—
$82,965
2%
2025
$862
2%
$81,339
2%
2024
$845
2%
$79,745
2%
2023
$828
1%
$78,182
2%
2022
$816
1%
$76,650
2%
2021
$804
-1%
$75,148
1%
2020
$813
4%
$74,378
2%
2019
$781
3%
$72,920
2%
2018
$758
2%
$71,491
2%
2017
$745
1%
$70,090
2%
2016
$735
4%
$68,717
2%
2015
$709
1%
$67,686
2%
2013
$699
—
$66,362
—
2013
$699
—
$66,065
—
Disclaimer: Historical tax information is derived from public records provided by the county offices. Information is not guaranteed and should be independently verified.
Estimate the Cost
Estimate the Cost for 1140 Burlwood Ct
1140 Burlwood Ct, El Dorado, CA 95623 (MLS# 226024932) is a Single Family property with 3 bedrooms, 1 full bathroom and 1 partial bathroom. 1140 Burlwood Ct is currently listed for $499,000 and was received on March 04, 2026. Want to learn more about 1140 Burlwood Ct? Do you have questions about finding other Single Family real estate for sale in El Dorado? You can browse all El Dorado real estate or contact a Coldwell Banker agent to request more information.