This is a carousel with tiles that activate property listing cards. Use the previous and next buttons to navigate.
1/1
$1,560,000
This is a carousel with tiles that activate property listing cards. Use the previous and next buttons to navigate.
1/1
Property Description
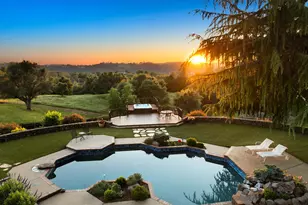
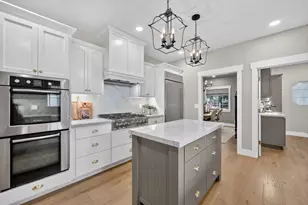
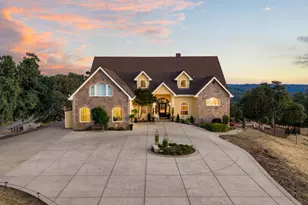
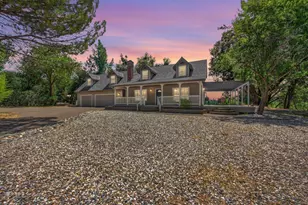
Introducing one of the area's most compelling family estates. An extraordinary 10-acre gated retreat designed for those who value land, legacy, and the experience of bringing people together. Crafted for a life deeply rooted in tradition, this remarkable 4,300+ sqft residence embodies the spirit of true generational living, where sweeping views, gorgeous Tahoe-inspired grounds with a flowing man-made creek and tranquil koi pond, rolling meadows, golf area, bocce ball & sport court, rustic shack with views, fenced pastures, multiple recreation areas, and endless room for gatherings create an environment meant to be lived in, shared, and remembered. Over the years, this property has been more than simply cared for it has been deeply loved. That feeling becomes immediately apparent as you travel the long picturesque driveway and arrive at grounds that reflect decades of pride. A substantial 50+ kW owned solar system enhances the estate with meaningful efficiency while effortlessly supporting the demands of true estate-style living. A separate private ensuite with full bath ideally suited for guests, caretaker's quarters, or a pool house. Two wells with 4000 gallons of storage, two septic systems, Generac generator, 3 new HVAC systems, dual gated entrances, multiple fenced pastures with water, and abundant space for equipment, entertaining and recreational vehicles. Inside, the residence offers 4-5 bedrooms and 4.5 bathrooms, highlighted by a warm and inviting living room with vaulted ceilings and a magnificent brick fireplace, all Anderson doors and windows, a separate cozy family room, and a private owner's suite with vaulted ceilings, updated bathroom with heated floors, dual walk-in closets, and its own secluded deck. The atmosphere throughout is filled with character, volume, and beautiful natural light. The Midwest Countryside style chef's kitchen blends warmth and functionality with rich wood accents, custom made pecan island, a professional Wolf gas range, built-in Miele coffee system, and Sub-Zero refrigerator. Step outside to enjoy a sun-drenched backyard with a large pool, resort-style turf, built-in BBQ area, and expansive views stretching across the pastures and surrounding landscape. Located in a picturesque area between Sacramento and Lake Tahoe with easy access to Placerville and El Dorado Hills. More than a home, this is a place where generations gather, traditions are created, and memories are made to last for decades.
Full Property Details
Full Property Details for 5670 China Hill Rd
General
- Sold For: $1,560,000
- Status: Closed
- Type: Single Family
- Source: METROLIST_Cali
- MLS ID: 226080209
- Added to Site: 61 day(s) ago
Interior
- Rooms/Areas: Bonus Room, Den, Office, Dining Room, Family Room, Game Room, Kitchen, Laundry, Other, Living Room
- Interior Features: Cathedral Ceiling, Open Beam Ceiling
- Fireplace: Yes
- Number of Fireplaces: 3
- Fireplace(s): Brick, Kitchen, Living Room, Wood Burning, Gas Log
- Appliances: Built-In Electric Oven, Gas Cook Top, Built-In Gas Range, Built-In Refrigerator, Hood Over Range, Compactor, Dishwasher, Disposal, Microwave, Wine Refrigerator, Other
- Flooring: Carpet, Stone, Wood
Rooms
Bathrooms
- Total Bathrooms: 5
- Full Bathrooms: 4
- Half Bathrooms: 1
- Bathroom Features: Shower Stall(s), Double Sinks, Granite, Stone, Tile, Walk-In Closet 2+, Window
- Primary Bathroom: Shower Stall(s), Double Sinks, Granite, Stone, Tile, Walk-In Closet 2+, Window
Bedrooms
- Total Bedrooms: 4
- Primary Bedroom: Balcony, Sitting Room
- Optional Bedroom: 5
Other Rooms
- Kitchen: Breakfast Area, Other Counter, Pantry Cabinet, Pantry Closet, Island, Wood Counter
- Dining Room: Formal Room
- Laundry: Cabinets, Sink, Inside Room
Additional Information
- Pool: Yes
- Pool Description: Built-In, Pool House, Gunite Construction
- Equipment: Water Filter System
Exterior
- Exterior Features: Balcony, Built-In Barbeque, Misting System
Parking
- Garage: Yes
- Garage Spaces: 3
- Parking: 24'+ Deep Garage, Boat Storage, RV Possible, Garage Door Opener, Garage Facing Front, Other
Location
- County: El Dorado
- Cross Streets: Highway 49
- Driving Directions: Highway 49, turn right on China Hill. House on your right.
School Information
- School District: El Dorado
Heating & Cooling
- Cooling Type: Ceiling Fan(s), Central, Other
- Heating Type: Central, Propane Stove, Fireplace(s), Multi-Zone, Other
- Heating Fuel: Central, Propane Stove, Fireplace(s), MultiZone, Other
Utilities
- Sewer: Septic System, Other
- Water: Well
- Utility Description: Cable Available, Internet Available, Propane
Structural Information
- Architectural Style: Multi-Split Contemporary
- Construction: Brick, Stucco, Frame, Wood
- Basement: Yes
- Foundation: Raised, Slab
- Roof: Cement, Tile
- Stories/Levels: 1
- Square Feet: 4,304
- Sq. Ft. Source: Assessor Auto-Fill
- Year Built: 1986
Additional Structures
- Other Structures: Shed(s), Storage, Guest House
Lot Features
- Property View: Panoramic, Pasture, Hills, Other
- Lot Size (Acres): 10
- Lot Size (Sq. Ft.): 435,600
- Irrigation System: Irrigation Available, Irrigation Connected
- Topography: Rolling, Level, Lot Grade Varies
- Zoning: A
- Lot Description: Auto Sprinkler F&R, Pond Year Round, Grass Artificial, Stream Year Round, Landscape Back, Landscape Front, Other
- Fencing (Description): Cross Fenced, Fenced, Full
Horse Property
- Horse Property: Yes
- Horse Facility Desc.: Pasture, Riding Trail, Cross Fenced, Other, Irrigated Pasture
Disclosures and Reports
- Special Conditions: None
- APN: 092-540-025-000
Listed by Vista Sotheby's International Realty
Sold by Navigate Realty

Get Pre-Approved Today
Schools
Schools serving 5670 China Hill Rd
| Name | Grades | Distance |
|---|---|---|
Herbert C. Green Middle School 3781 Forni Road, Placerville, CA 95667 | 5-8 | 4.1 mi |
Indian Creek Elementary School 6701 Green Valley Road, Placerville, CA 95667 | K-4 | 4.6 mi |
Union Mine High School 6530 Koki Ln., Diamond Springs, CA 95623 | 9-12 | 2.1 mi |
Disclaimer:
School attendance boundaries provided by ATTOM Data Solutions and are for reference only. Contact the school directly to verify enrollment eligibility.
Price & Sales History for 5670 China Hill Rd
Date
Details
Price
Change
Source
8/21/2026
Sold
$1,560,000
4.01%
MLS
6/24/2026
Listed
$1,499,900
—
MLS
Disclaimer: Historical sales information is derived from public records provided by the county offices. Information is not guaranteed and should be independently verified.
5670 China Hill Road, El Dorado, CA 95623 (MLS# 226080209) is a Single Family property that was sold at $1,560,000 on August 21, 2026. Want to learn more about 5670 China Hill Road? Do you have questions about finding other Single Family real estate for sale in El Dorado? You can browse all El Dorado real estate or contact a Coldwell Banker agent to request more information.