This is a carousel with tiles that activate property listing cards. Use the previous and next buttons to navigate.
1/25
$599,900 Just Listed
This is a carousel with tiles that activate property listing cards. Use the previous and next buttons to navigate.
1/25
Property Description
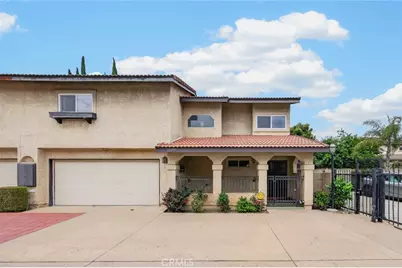
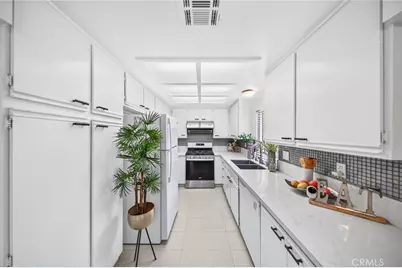
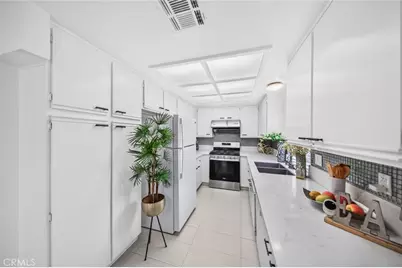
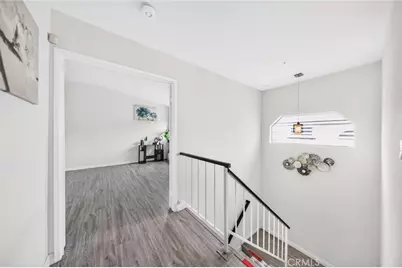
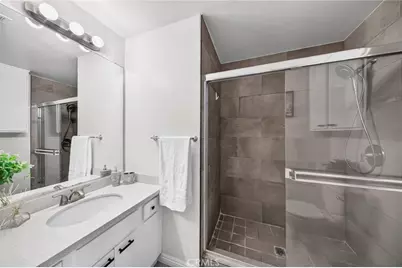
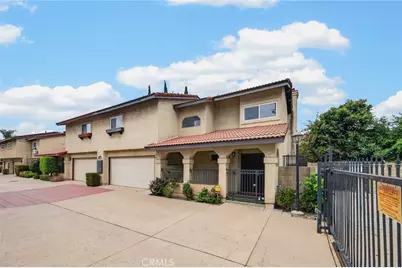
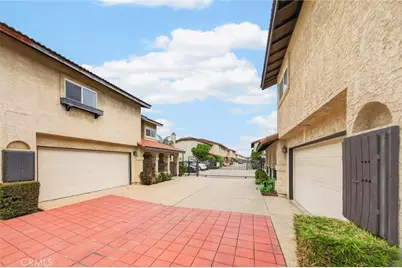
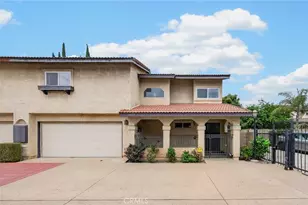
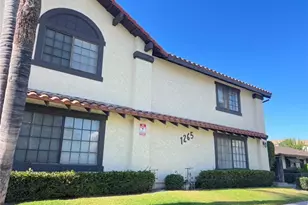
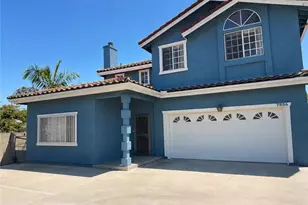
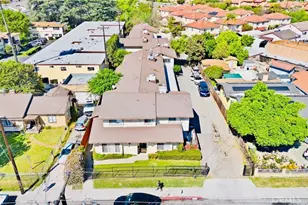
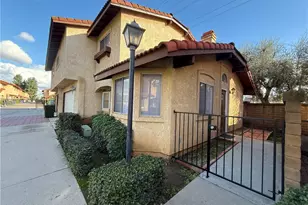
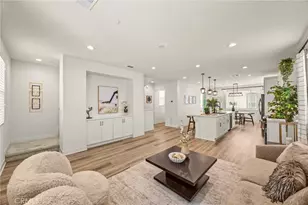
Welcome to this must-see home featuring two spacious master suites, centrally located in the heart of El Monte within a well-maintained gated community. Step inside to a welcoming foyer that opens to a spacious open-concept living room, dining area, and kitchen. Abundant upgraded double-pane windows throughout the home provide enhanced natural light, energy efficiency and sound reduction. A conveniently located powder room on the main floor adds comfort for guests. The remodeled kitchen features recently installed stainless steel sink, stainless steel range, oven with stove, dishwasher and updated countertops. Sliding glass door from the kitchen leads to the private backyard patio, while a second backyard door connects to the laundry area within the garage. The attached garage offers space for two cars comfortably plus addtional storage. Recently installed laminate flooring extends throughout the interior of the home, creating a modern and cohesive atmosphere. Upstairs, you'll find two generously sized master suites positioned on opposite sides of the home, providing excellent privacy and space. Each suite includes its own full bathroom and a walk-in closet, making this layout ideal for families, roommates, or guests. This home shares only one common wall with a neighboring unit, offering added privacy and tranquility. Conveniently located near Target, banks, restaurants, shopping centers and the Water Conservation Park. It also provides easy access to the 10 and 605 freeways, both approximately a five-minute drive away. Low monthly HOA dues cover insurance, water, and trash service. This move-in-ready home combines comfort, convenience, and an open floor plan. Don't miss the opportunity to own this lovely home!
Full Property Details
Full Property Details for 11697 Ramona
General
- Price: $599,900
- HOA FEE: $185/month
- Status: Active
- Type: Townhouse
- Source: MRMLS
- MLS ID: AR26161586
- Updated: 7/25/2026
- Days on Market: 1 days
- Added to Site: 1 day(s) ago
Interior
- Rooms/Areas: Walk-In Closet, Laundry, All Bedrooms Up, Two Primaries, Kitchen, Living Room
- Interior Features: Intercom, Ceiling Fan(s), Open Floorplan
- Fireplace: Yes
- Fireplace(s): Living Room
- Appliances: Water Heater, Disposal, Built-In Range, Range Hood, Gas Range, Gas Oven, Dishwasher
Rooms
Bathrooms
- Total Bathrooms: 3
- Full Bathrooms: 2
- Half Bathrooms: 1
Bedrooms
- Total Bedrooms: 2
Other Rooms
- Laundry: In Garage, Washer Included, Dryer Included
Additional Information
- Shared Amenities: Insurance, Water, Management, Trash, Outdoor Cooking Area, Controlled Access, Maintenance Grounds
- Pool Description: None
Parking
- Garage: Yes
- Garage Spaces: 2
- Parking: Garage (Direct Access), Guest, Parking Space
Location
- County: Los Angeles
- Driving Directions: Cross Streets: Ramona Blvd and Peck Road
School Information
- School District: El Monte Union High
Community
- Community Features: Curbs, Sidewalks
- Assoc. Name: Villas in El Monte
Heating & Cooling
- Cooling Type: Central Air
- Heating Type: Central
Utilities
- Sewer: Public Sewer
- Water: Public
Structural Information
- Structure Type: Townhouse
- Common Walls: 1 Common Wall
- Entry Location: 1
- Stories/Levels: Two
- Stories Description: Two
- Square Feet: 1,527
- Sq. Ft. Source: Assessor
- Year Built: 1986
- Year Built Source: Assessor
Unit Information
- Units in Complex: 25
Lot Features
- Property View: City Lights, Neighborhood
- Lot Size (Acres): 0.0336
- Lot Size (Sq. Ft.): 1,463
- Lot Size Source: Assessor
- Irrigation System: Sprinkler System
- Lot Description: Sprinklers in Front
Financial Considerations
- Price Per Sq. Ft.: $392.86
- Association Fee: $185
- Assoc Fee Freq.: Monthly
Disclosures and Reports
- Special Conditions: Standard
- Inclusions: Washer and dryer, alarm system, dining table set, one mattress and bed frame
Listed by Pinnacle Real Estate Group, Kenny Lee

Get Pre-Approved Today
Schools
Schools serving 11697 Ramona
School Districts:El Monte City Elementary School District, El Monte Union High School District
| Name | Grades | Distance |
|---|---|---|
Durfee Elementary School, El Monte, CA 12233 Star Street, El Monte, CA 91732 | 7-8 | 1 mi |
Mountain View High School 2900 Parkway Drive, El Monte, CA 91732 | 9-12 | 1.5 mi |
Disclaimer:
School attendance boundaries provided by ATTOM Data Solutions and are for reference only. Contact the school directly to verify enrollment eligibility.
Price & Sales History for 11697 Ramona
Date
Details
Price
Change
Source
7/24/2026
Listed
$599,900
49.98%
MLS
4/10/2017
Sold
$400,000
—
Public Record
Disclaimer: Historical sales information is derived from public records provided by the county offices. Information is not guaranteed and should be independently verified.
Tax History
Tax History for 11697 Ramona
Year
Property Taxes
Change
Tax Assessment
Change
2025
$6,912
10%
$464,227
4%
2023
$6,266
4%
$446,203
2%
2022
$6,032
-1%
$437,455
2%
2021
$6,113
—
$428,878
1%
2020
$6,095
-2%
$424,482
2%
2019
$6,239
1%
$416,160
2%
2018
$6,151
14%
$408,000
14%
2017
$5,416
2%
$357,000
2%
2016
$5,304
3%
$350,000
4%
2015
$5,135
2%
$337,000
—
2014
$5,024
16%
$337,000
20%
2013
$4,326
—
$282,000
—
Disclaimer: Historical tax information is derived from public records provided by the county offices. Information is not guaranteed and should be independently verified.
Estimate the Cost
Estimate the Cost for 11697 Ramona
11697 Ramona, El Monte, CA 91732 (MLS# AR26161586) is a Townhouse property with 2 bedrooms, 2 full bathrooms and 1 partial bathroom. 11697 Ramona is currently listed for $599,900 and was received on July 24, 2026. Want to learn more about 11697 Ramona? Do you have questions about finding other Townhouse real estate for sale in El Monte? You can browse all El Monte real estate or contact a Coldwell Banker agent to request more information.