This is a carousel with tiles that activate property listing cards. Use the previous and next buttons to navigate.
1/26
$749,000 Sale Pending
This is a carousel with tiles that activate property listing cards. Use the previous and next buttons to navigate.
1/26
Property Description
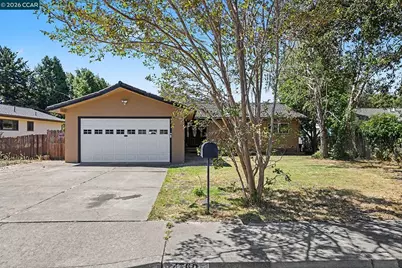
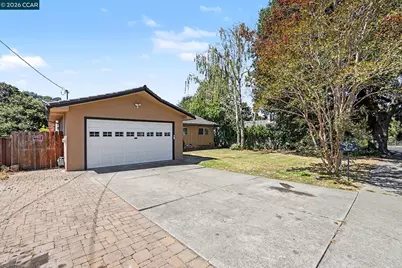
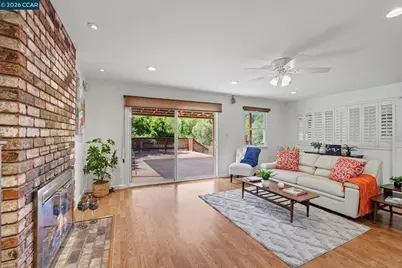
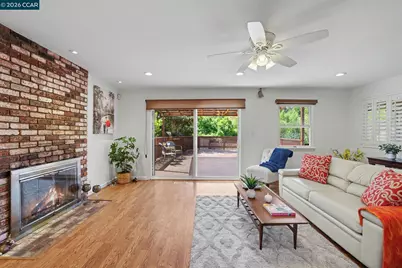
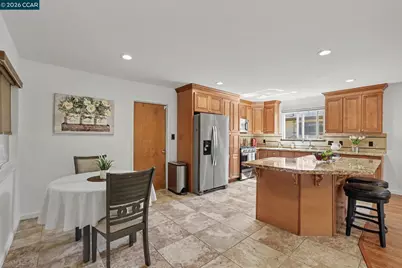
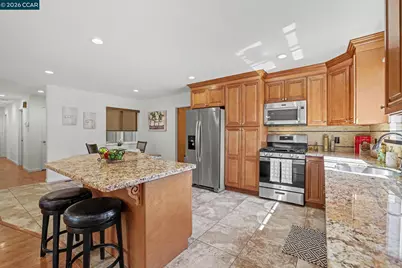
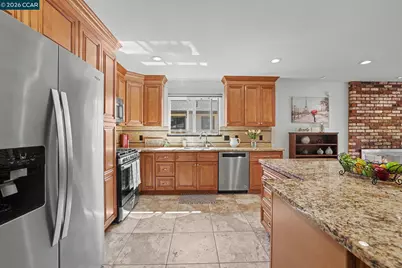
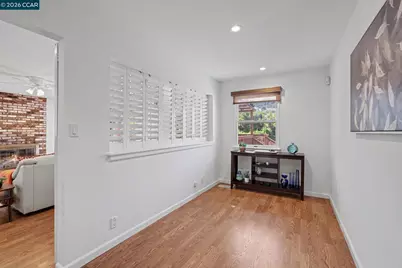
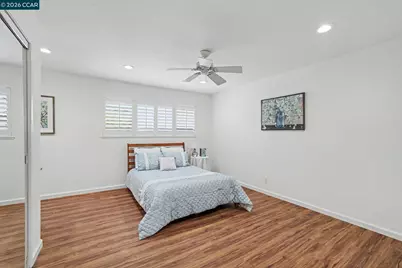
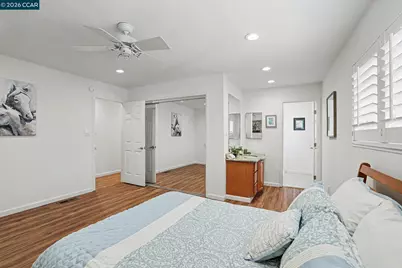
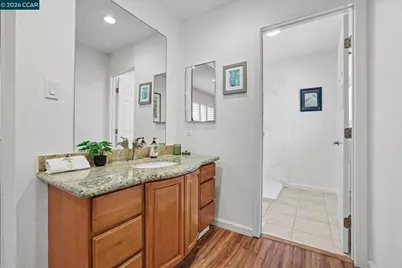
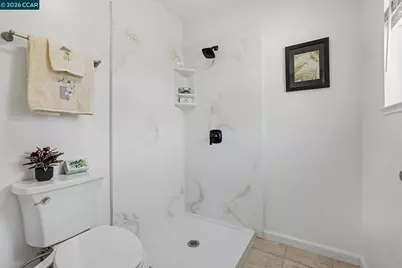
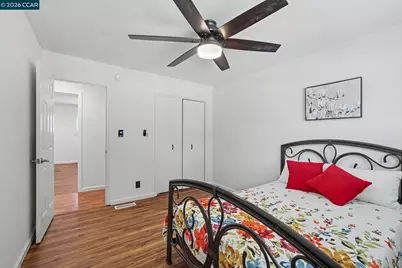
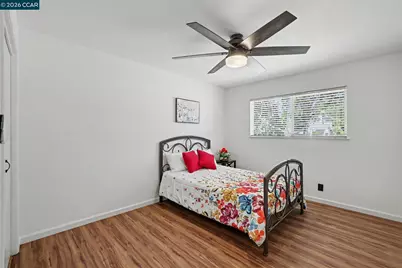
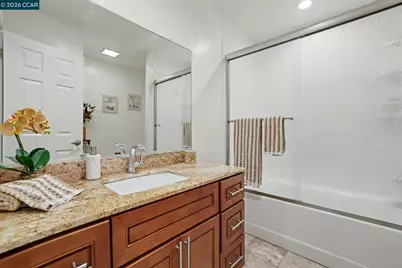
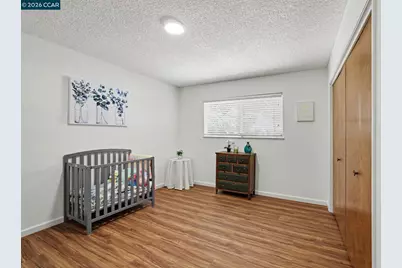
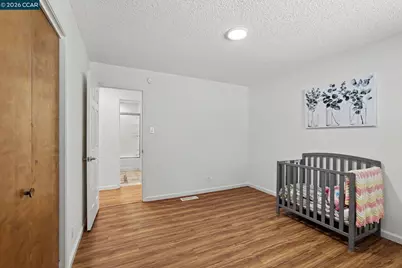
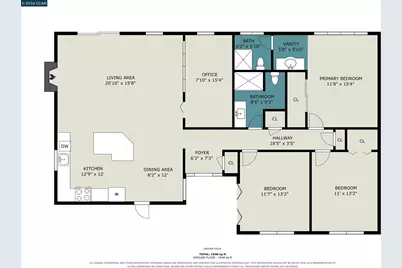
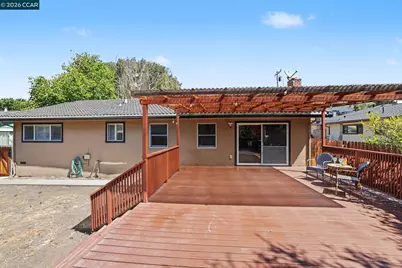
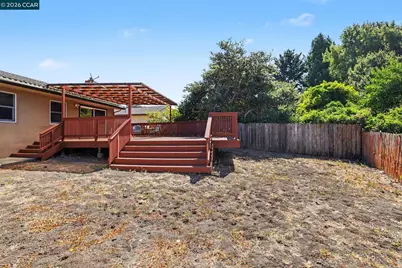
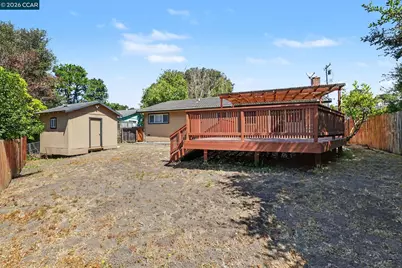
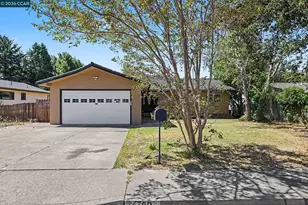
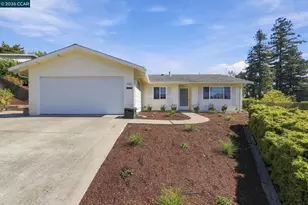
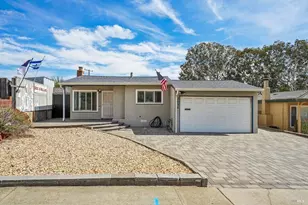
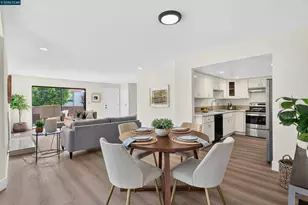
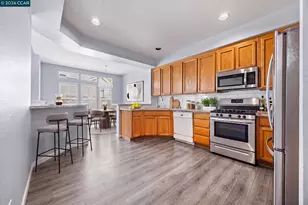
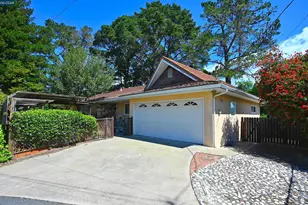
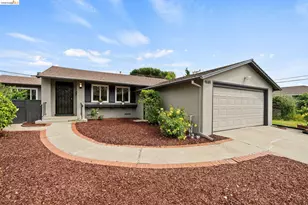
Discover the perfect blend of comfort, style, and versatility in this beautifully updated 3-bedroom, 2-bath home offering 1,516 sq. ft. of thoughtfully designed living space. The remodeled open-concept kitchen is sure to impress with its stone tile floors, granite countertops, under counter lighting, eat-in dining area, oversized island with abundant cabinet storage and counter seating, plus a new gas stove. The kitchen has an effortless flow into the living room, where a cozy brick fireplace creates the perfect space for entertaining or relaxing. Need extra space? The bonus room off the living room offers endless possibilities. Create the custom walk-in closet you've always wanted, a private home office, playroom, fitness room, craft studio, or hobby space, the choice is yours! New interior paint, new laminate flooring in all 3 bedrooms, updated hall bath, recessed & ceiling lighting throughout, spacious bedrooms, 2 with ceiling fans, and a generous primary suite with an updated bath featuring a new shower make this home truly move-in ready. Step outside to a large Trex deck overlooking a serene backyard that backs to a creek and is nestled under a tree canopy with shade making this the perfect setting for outdoor entertaining, gardening, or simply unwinding after a long day. The 12' x 12' shed with electricity is ideal for a workshop, art studio or additional storage. Stone pavers in the front provide extra parking near the attached 2-car garage with interior access. With stylish updates, flexible living spaces, and a peaceful backyard setting, this home offers something for everyone. Don't miss the opportunity to make it yours!
Full Property Details
Full Property Details for 4760 Bruno Rd
General
- Price: $749,000
- Status: Pending
- Type: Single Family
- Source: MAX
- MLS ID: 41143078
- Updated: 9/2/2026
- Added to Site: 76 day(s) ago
Interior
- Number of Rooms: 6
- Interior Features: Storage, Updated Kitchen
- Number of Fireplaces: 1
- Fireplace(s): Brick, Gas Starter, Living Room
- Appliances: Dishwasher, Gas Range, Microwave, Free-Standing Range, Refrigerator, Dryer, Washer, Electric Water Heater, Tankless Water Heater
- Flooring: Laminate
Rooms
Bathrooms
- Total Bathrooms: 2
- Full Bathrooms: 2
Bedrooms
- Total Bedrooms: 3
Other Rooms
- Kitchen: Stone Counters, Dishwasher, Eat-in Kitchen, Disposal, Gas Range/Cooktop, Kitchen Island, Microwave, Freestanding Range/Oven, Refrigerator, Updated Kitchen
- Laundry: Dryer, Gas Dryer Hookup, In Garage, Washer
Exterior
- Exterior Features: Back Yard, Front Yard, Storage
Parking
- Attached garage: Yes
- Garage Spaces: 2
- Parking Features: Attached, Garage, Int Access From Garage, Garage Door Opener
Location
- Area: Listing
- County: Contra Costa
- Subdivision: El Sobrante Vly
- Driving Directions: Valley View to May Rd. then Bruno or San Pablo Dam Rd. to May Rd. then Bruno
Heating & Cooling
- Cooling Type: None
- Heating Type: Forced Air, Natural Gas
Utilities
- Sewer: Public Sewer
- Water: Public
Structural Information
- Architectural Style: Ranch
- Exterior Const.: Stucco
- Roof: Metal
- Windows: Double Pane Windows, Window Coverings
- Stories/Levels: One Story
- Year Built: 1969
Lot Features
- Lot Size (Acres): 0.24
- Lot Dimensions: 10500
- Lot Features: Sloped Down, Level
- Fencing (Description): Fenced
Financial Considerations
- Price Per Sq. Ft.: $494
Disclosures and Reports
- Property ID: 4310810108
Listed by Coldwell Banker Bartels, Renee Bartels

Get Pre-Approved Today
Schools
Schools serving 4760 Bruno Rd
School District:West Contra Costa Unified School District
| Name | Grades | Distance |
|---|---|---|
Sheldon Elementary School 2601 May Road, Richmond, CA 94803 | K-6 | 0.2 mi |
Betty Reid Soskin Middle 1121 Allview Avenue, El Sobrante, CA 94803 | 7-8 | 1.6 mi |
De Anza Senior High School 5000 Valley View Rd., Richmond, CA 94803 | 9-12 | 0.5 mi |
Disclaimer:
School attendance boundaries provided by ATTOM Data Solutions and are for reference only. Contact the school directly to verify enrollment eligibility.
Price & Sales History for 4760 Bruno Rd
Date
Details
Price
Change
Source
7/28/2026
Listed
$749,000
82.68%
MLS
12/19/2003
Sold
$410,000
—
Public Record
Disclaimer: Historical sales information is derived from public records provided by the county offices. Information is not guaranteed and should be independently verified.
Tax History
Tax History for 4760 Bruno Rd
Year
Property Taxes
Change
Tax Assessment
Change
2025
$8,098
—
$552,498
2%
2025
$8,098
5%
$541,666
2%
2023
$7,742
—
$531,046
2%
2023
$7,742
1%
$520,635
2%
2022
$7,634
—
$510,428
2%
2021
$7,601
4%
$500,420
1%
2020
$7,279
1%
$495,289
2%
2019
$7,172
4%
$485,579
2%
2018
$6,899
1%
$476,059
2%
2017
$6,824
2%
$466,725
2%
2016
$6,719
10%
$455,500
11%
2015
$6,104
3%
$410,000
7%
2014
$5,902
37%
$384,500
43%
2013
$4,310
—
$268,000
—
Disclaimer: Historical tax information is derived from public records provided by the county offices. Information is not guaranteed and should be independently verified.
Estimate the Cost
Estimate the Cost for 4760 Bruno Rd
4760 Bruno Rd., El Sobrante, CA 94803 (MLS# 41143078) is a Single Family property with 3 bedrooms and 2 full bathrooms. 4760 Bruno Rd. is currently listed for $749,000 and was received on July 28, 2026. Want to learn more about 4760 Bruno Rd.? Do you have questions about finding other Single Family real estate for sale in El Sobrante? You can browse all El Sobrante real estate or contact a Coldwell Banker agent to request more information.