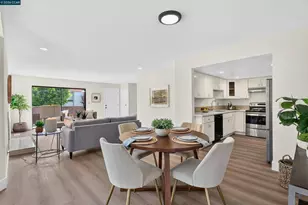
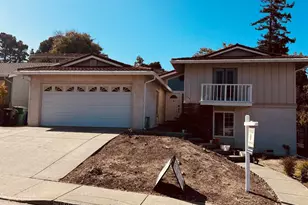
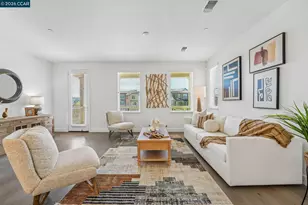
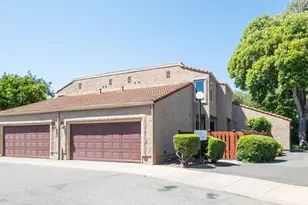
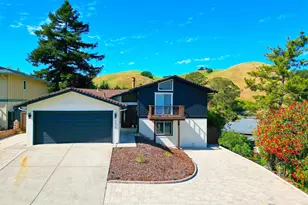
Full Property Details for 5306 Glenwood Way
General
- Sold For: $1,050,000
- HOA FEE: $83/month
- HOA FEE FREQ.: Quarterly
- Status: Closed
- Type: Single Family
- Source: MAX
- MLS ID: 41143256
- Added to Site: 75 day(s) ago
Interior
- Number of Rooms: 12
- Interior Features: Den, Dining Area, Family Room, Formal Dining Room, Study, Breakfast Bar, Breakfast Nook, Updated Kitchen
- Number of Fireplaces: 2
- Fireplace(s): Family Room, Living Room, Wood Burning
- Appliances: Dishwasher, Gas Range, Plumbed For Ice Maker, Microwave, Range, Gas Water Heater
- Flooring: Laminate, Tile
Rooms
- Total Bathrooms: 3
- Full Bathrooms: 2
- Partial Bathrooms: 1
- Bathroom Features: Bidet, Shower Over Tub, Skylight(s), Solid Surface, Tile, Updated Baths, Double Vanity
- Primary Bathroom: Bidet, Skylight(s), Solid Surface, Stall Shower, Tile, Updated Baths, Double Vanity, Multiple Shower Heads, Sitting Area
- Kitchen: Breakfast Bar, Breakfast Nook, Tile Counters, Dishwasher, Eat-in Kitchen, Disposal, Gas Range/Cooktop, Icemaker Hookup, Microwave, Built-In Range/Oven, Updated Kitchen
- Laundry: Laundry Room, Cabinets
Additional Information
- Shared Amenities: Clubhouse, Pool, Other
Exterior
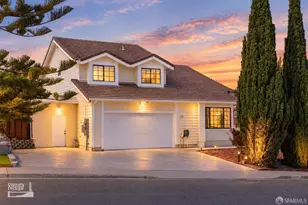
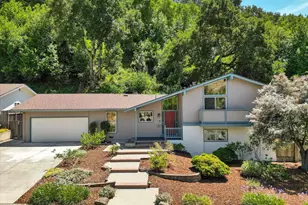
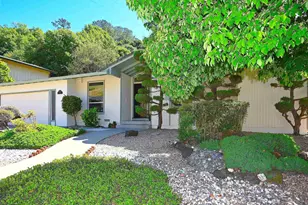
- Exterior Features: Back Yard, Front Yard, Garden/Play, Side Yard, Sprinklers Automatic, Storage, Terraced Back, Landscape Back, Landscape Front
Parking
- Attached garage: Yes
- Garage Spaces: 3
- Parking Features: Attached, Int Access From Garage, Electric Vehicle Charging Station(s), Garage Faces Front
Location
- Area: Listing
- County: Contra Costa
- Subdivision: Carriage Hills S
- Driving Directions: Country View Dr > Saddleback Ct > Glenwood Way
Community
- Association: Yes
- Assoc. Name: CARRIAGE HILLS SOUTH
Heating & Cooling
- Central air: Yes
- Cooling Type: Ceiling Fan(s), Central Air
- Heating Type: Forced Air
Utilities
- Sewer: Public Sewer
- Water: Public
Structural Information
- Architectural Style: Contemporary
- Exterior Const.: Stucco, Wood Siding, Wood, Frame
- Roof: Tile
- Windows: Double Pane Windows, Skylight(s)
- Stories/Levels: One Story
- Living Area: 2,498 Sq. Ft.
- Year Built: 1990
Lot Features
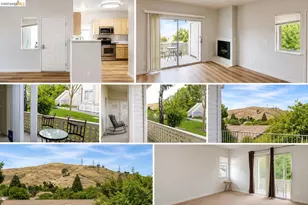
- Property View: Hills, Panoramic, Ridge
- Lot Size (Acres): 0.28
- Lot Dimensions: 12390
- Lot Features: Premium Lot, Back Yard, Front Yard, Landscaped
- Fencing (Description): Fenced
Financial Considerations
- Price Per Sq. Ft.: $396
- Association Fee: $250
- Assoc Fee Freq.: Quarterly
Disclosures and Reports
Listed and Sold by Legacy Real Estate & Assoc., Bryan VanHeusen





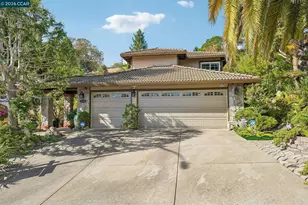


![[Address not provided], Pinole, CA 94564 - Photo 1](https://m1.cbhomes.com/p/371/226125251/30638Ee4b29D4c4/s23cc.webp)