
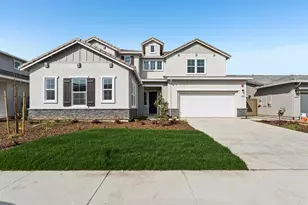
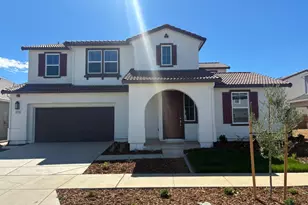
Full Property Details for 10244 Elara Wy
General
- Price: $939,000
- HOA FEE: $365/month
- Status: Active
- Type: Single Family
- Source: METROLIST_Cali
- MLS ID: 226085091
- Updated: 9/18/2026
- Added to Site: 94 day(s) ago
Interior
- Fireplace: Yes
- Number of Fireplaces: 1
- Fireplace(s): Family Room, Gas Log
- Appliances: Built-In Electric Oven, Gas Cook Top, Hood Over Range, Dishwasher, Disposal, Plumbed For Ice Maker
- Flooring: Carpet, Laminate, Tile
Rooms
- Total Bathrooms: 3
- Full Bathrooms: 2
- Half Bathrooms: 1
- Bathroom Features: Double Sinks, Tile, Walk-In Closet
- Primary Bathroom: Double Sinks, Tile, Walk-In Closet
- Total Bedrooms: 3
- Primary Bedroom: Ground Floor, Walk-In Closet
- Kitchen: Butlers Pantry, Pantry Closet, Quartz Counter, Island w/Sink, Kitchen/Family Combo
- Dining Room: Breakfast Nook, Dining/Living Combo
- Laundry: Cabinets, Electric, Hookups Only
Additional Information
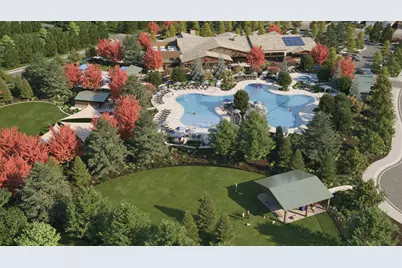
- Shared Amenities: Pool, Clubhouse, Dog Park, Recreation Facilities, Exercise Room, Game Court Exterior, Spa/Hot Tub, Tennis Courts, Gym, Park
- Pool: Yes
- Pool Description: Built-In, Common Facility
Parking
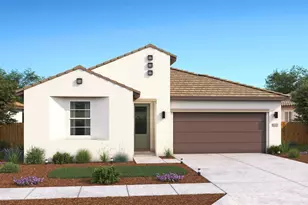
- Garage: Yes
- Garage Spaces: 3
- Parking: 24'+ Deep Garage, Tandem Garage, Garage Facing Front
Location
- County: Sacramento
- Subdivision: Esplanade at Madeira Ranch
- Cross Streets: Rino Way
- Driving Directions: From HWY 99 South: Right on Promenade. Left on Whitelock Pkwy. Left on Big Horn Blvd. Left on Kyler Road. From HWY 50: Exit on Bradshaw. Right on Grant Line Road. Right on Promenade. Left on Whitelock Pkwy. Left on Big Horn Blvd. Left on Kyler Road.
- Direction Faces: East
School Information
- School District: Sacramento
- Elem School District: Elk Grove Unified
- Midd School District: Elk Grove Unified
- High School District: Elk Grove Unified
Community
- Association: Yes
- Home Owners Assn.: 1
- Assoc. Fees Include: MaintenanceGrounds, Pool
Heating & Cooling
- Cooling Type: Central
- Heating Type: Central
- Heating Fuel: Central
Utilities
- Sewer: Public Sewer
- Water: Public
- Utility Description: Public
Structural Information
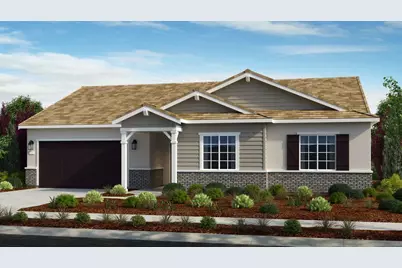
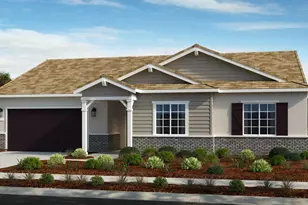
- Architectural Style: Ranch
- Builder: Taylor Morrison
- Construction: Brick Veneer, Concrete, Stucco, Frame, Wood Siding
- Basement: Yes
- Foundation: Concrete, Slab
- Roof: Cement
- Stories/Levels: 1
- Square Feet: 2,647
- Sq. Ft. Source: Builder
Lot Features
- Lot Size (Acres): 0.1695
- Lot Size (Sq. Ft.): 7,385
- Irrigation System: Irrigation Connected
- Zoning: Residential
- Lot Description: Close to Clubhouse, Gated Community, Landscape Front
Financial Considerations
- Association Fee: $365
- Assoc Fee Freq.: Monthly
Disclosures and Reports
- Special Conditions: None
- Restrictions: Age Restrictions, Rental(s), Exterior Alterations, Guests, Parking
- APN: 132-3000-041-000
Listed by Taylor Morrison Services, Inc