This is a carousel with tiles that activate property listing cards. Use the previous and next buttons to navigate.
1/47
$900,000
This is a carousel with tiles that activate property listing cards. Use the previous and next buttons to navigate.
1/47
Property Description
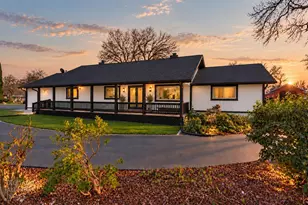
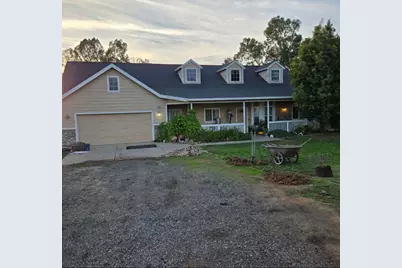
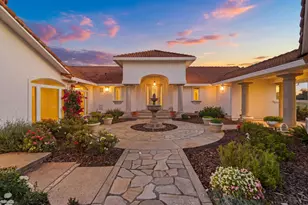
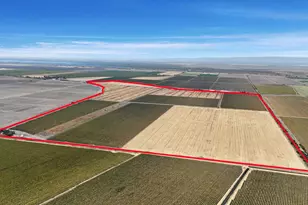
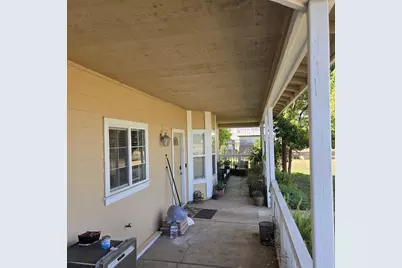
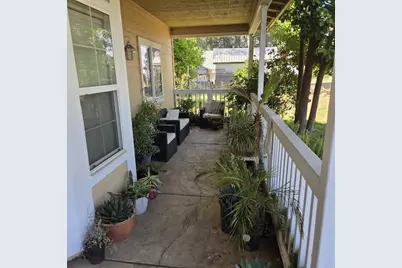
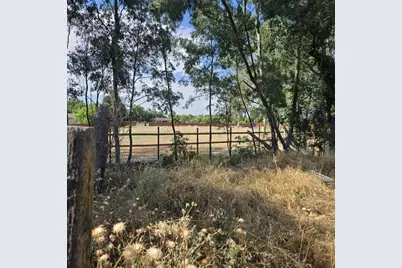
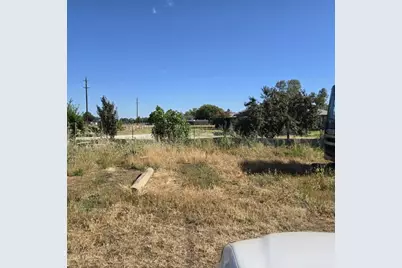
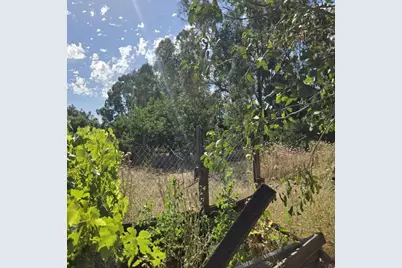
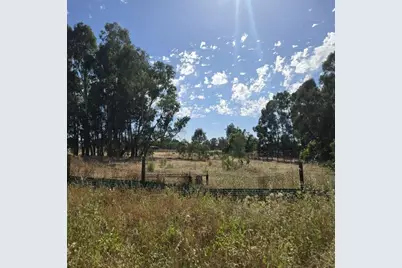
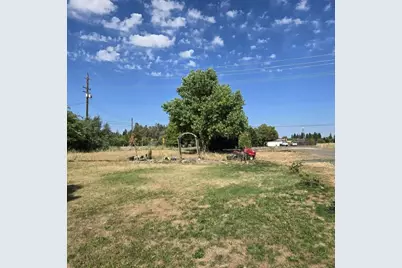
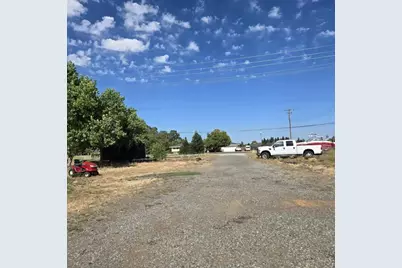
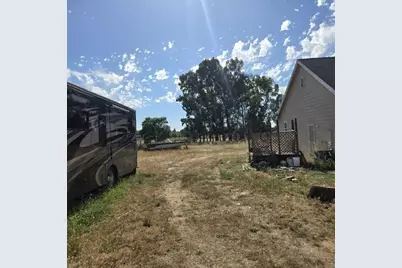
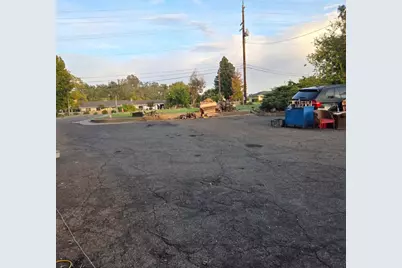
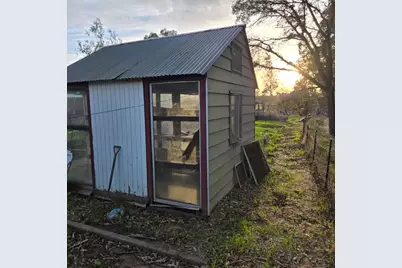
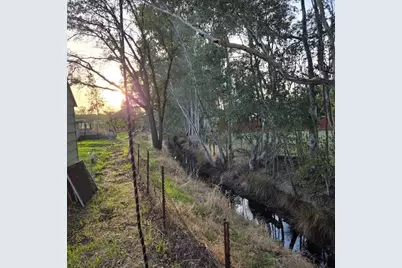
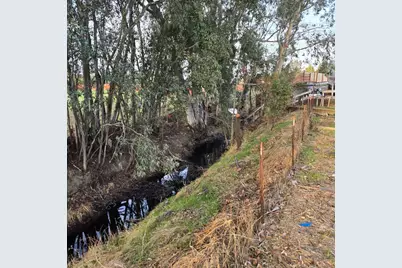
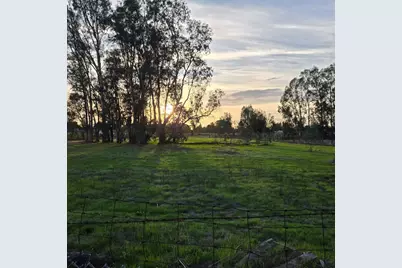
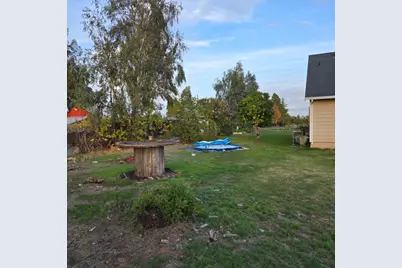
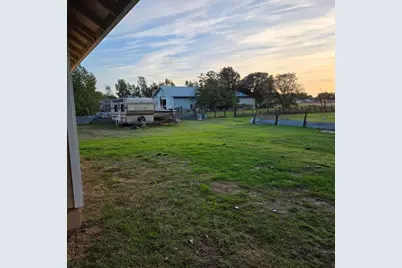
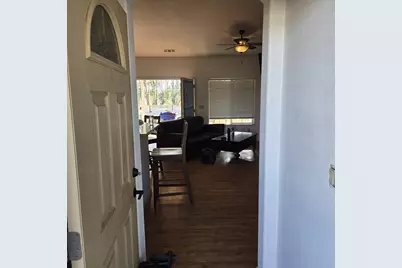
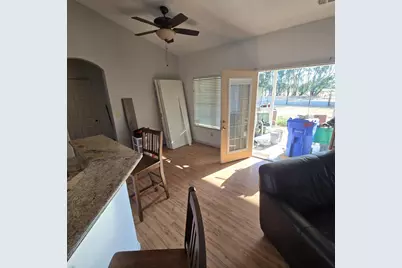
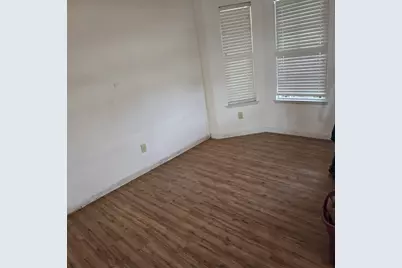
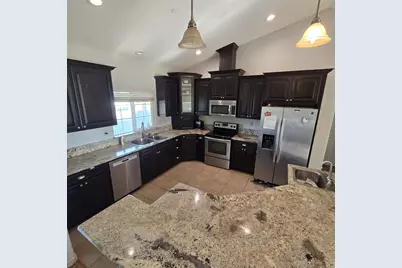
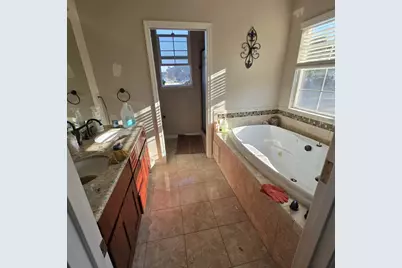
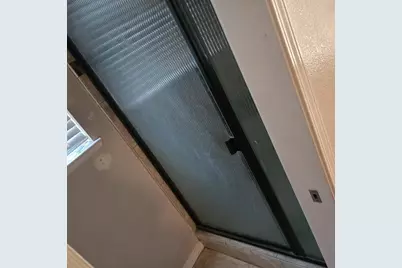
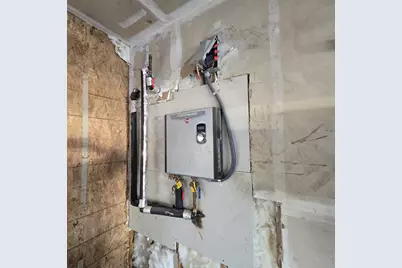
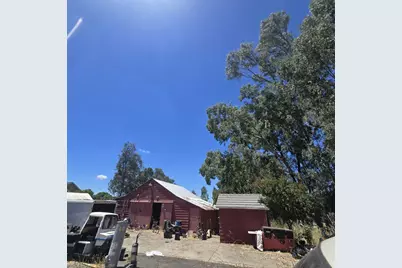
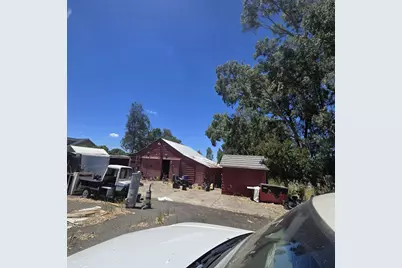
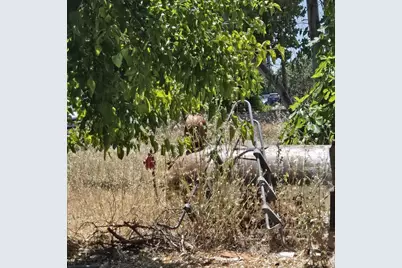
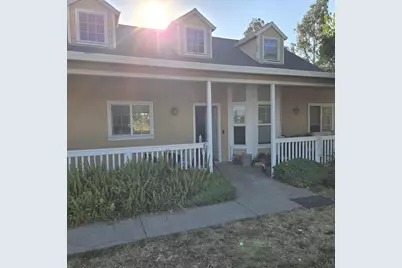
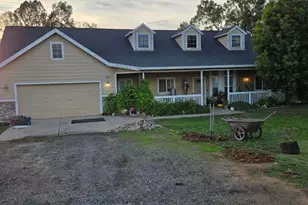
Opportunity Knocks. Rare 3.5 acres along side of Sheldon Estates & Sheldon Heights. Property used to be a working farm. It can be a great horse property. Lots of potential and possible future development. The "Estate administrator"(EA) states w/Bradshaw exposure one could run a business, check w/the county for possibilities. New house light and airy, built in 2012 w/Slab floors, 3Br, 2.5 Bath, 1/2 a bath w/closet is in a 2ndary bedroom, 1656 Sq Ft Large primary bedroom with large bathe separate shower and tub all tile and 10X6. 320 sq ft patio in the back under the house roof, EA says can be enclosed to make additional living space. Large laundry room with window. Plus a full size 2-car garage. Great room concept, granite counters in kitchen and Stainless Steel appliances. Property has a small barn or a workshop and other sheds and mulch pits and greenhouses but are old and needs work. Multiple fruit trees, pistachio trees and shade trees and a row of large healthy eucalyptus trees bordering a seasonal creek at the north side of the property line. Property is cross fenced. Unknown conditions on the fields irrigation system. The EA said property used to be a fully operational ranch with a agricultural well, two electrical meters. There was a second house on foundation that had a basement-house was torn down years ago. Buyer to verify. New wood floors in bedrooms, new tankless hot water heater. Kindly, DO NOT Enter the premises without an appointment. Probate sale. AS IS Sale.
Full Property Details
Full Property Details for 8830 Bradshaw Rd
General
- Price: $900,000
- Status: Active
- Type: Single Family
- Source: METROLIST_Cali
- MLS ID: 226018280
- Updated: 8/19/2026
- Added to Site: 67 day(s) ago
Interior
- Rooms/Areas: Primary Bedrooms 2+
- Fireplace: Yes
- Number of Fireplaces: 1
- Fireplace(s): Living Room
- Flooring: Laminate, Tile, See Remarks
Rooms
Bathrooms
- Total Bathrooms: 2
- Full Bathrooms: 2
- Bathroom Features: Shower Stall(s), Soaking Tub, Tile, Window
- Primary Bathroom: Shower Stall(s), Soaking Tub, Tile, Window
Bedrooms
- Total Bedrooms: 3
- Primary Bedroom: Walk-In Closet, Outside Access
Other Rooms
- Kitchen: Granite Counter
- Dining Room: Dining Bar, Dining/Living Combo
- Laundry: Hookups Only, Inside Room
Parking
- Garage: Yes
- Garage Spaces: 2
- Parking: Attached
Location
- County: Sacramento
- Cross Streets: Sheldon Rd
- Driving Directions: On west side of Bradshaw Rd just south of Sheldon Rd. bordering a seasonal creek to the north. Drive thru the property on gravel driveway to get to the front of the house. The paved driveway at the north of the property border line takes you to the right side of the property in front of the workshop and the sheds.
School Information
- School District: Sacramento
- Elem School District: Elk Grove Unified
- Midd School District: Elk Grove Unified
- High School District: Elk Grove Unified
Heating & Cooling
- Cooling Type: Central
- Heating Type: Central
- Heating Fuel: Central
Utilities
- Sewer: Special System
- Water: Well
- Utility Description: Electric, Propane
Structural Information
- Architectural Style: One Story Ranch
- Construction: Wood
- Basement: Yes
- Foundation: Slab
- Roof: Composition
- Stories/Levels: 1
- Square Feet: 1,656
- Sq. Ft. Source: Assessor Agent-Fill
- Year Built: 2012
Additional Structures
- Other Structures: Shed(s), Workshop, Outbuilding, Other
Lot Features
- Property View: Other
- Lot Size (Acres): 3.49
- Lot Size (Sq. Ft.): 152,024
- Street/Road Desc.: Asphalt
- Road Maintenance: Public Maintained Road
- Irrigation System: Agricultural Well
- Topography: Level
- Zoning: AR-2
- Lot Description: Stream Seasonal
Horse Property
- Horse Property: Yes
- Horse Facility Desc.: Pasture, Cross Fenced, Fenced
Disclosures and Reports
- Special Conditions: Probate Listing
- APN: 127-0030-002-0000
Listed by RE/MAX Gold Sierra Oaks
Get Pre-Approved Today
Schools
Schools serving 8830 Bradshaw Rd
School District:Elk Grove Unified School District
| Name | Grades | Distance |
|---|---|---|
Pleasant Grove Elementary School 10160 Pleasant Grove School Road, Elk Grove, CA 95624 | K-6 | 1.3 mi |
Katherine L. Albiani Middle School 9140 Bradshaw Road, Elk Grove, CA 95624 | 7-8 | 0.7 mi |
Pleasant Grove High School 9531 Bond Road, Elk Grove, CA 95624 | 9-12 | 0.8 mi |
Disclaimer:
School attendance boundaries provided by ATTOM Data Solutions and are for reference only. Contact the school directly to verify enrollment eligibility.
Price & Sales History for 8830 Bradshaw Rd
Date
Details
Price
Change
Source
6/18/2026
Listed
$900,000
—
MLS
Disclaimer: Historical sales information is derived from public records provided by the county offices. Information is not guaranteed and should be independently verified.

Tax History
Tax History for 8830 Bradshaw Rd
Year
Property Taxes
Change
Tax Assessment
Change
2025
$3,397
—
$242,263
2%
2025
$3,397
-3%
$237,513
2%
2023
$3,510
—
$232,857
2%
2023
$3,510
6%
$228,292
2%
2022
$3,316
3%
$223,816
2%
2021
$3,213
1%
$219,429
1%
2020
$3,182
6%
$217,180
2%
2019
$3,009
11%
$212,923
2%
2018
$2,716
22%
$208,749
2%
2017
$2,235
5%
$204,657
2%
2016
$2,121
2%
$200,646
2%
2015
$2,080
2%
$197,633
2%
2014
$2,045
—
$193,762
628%
2013
$2,048
—
$26,628
—
Disclaimer: Historical tax information is derived from public records provided by the county offices. Information is not guaranteed and should be independently verified.
Estimate the Cost
Estimate the Cost for 8830 Bradshaw Rd
8830 Bradshaw Road, Elk Grove, CA 95624 (MLS# 226018280) is a Single Family property with 3 bedrooms and 2 full bathrooms. 8830 Bradshaw Road is currently listed for $900,000 and was received on June 18, 2026. Want to learn more about 8830 Bradshaw Road? Do you have questions about finding other Single Family real estate for sale in Elk Grove? You can browse all Elk Grove real estate or contact a Coldwell Banker agent to request more information.