This is a carousel with tiles that activate property listing cards. Use the previous and next buttons to navigate.
1/71
$849,000 Sale Pending
This is a carousel with tiles that activate property listing cards. Use the previous and next buttons to navigate.
1/71
Property Description
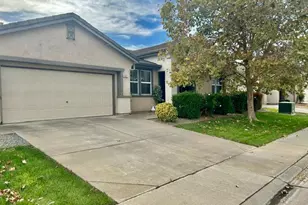
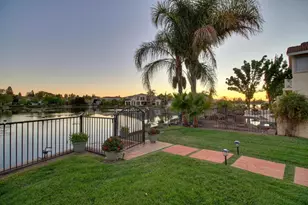
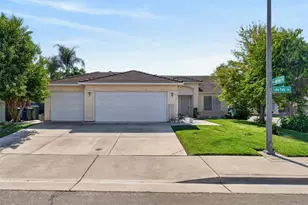
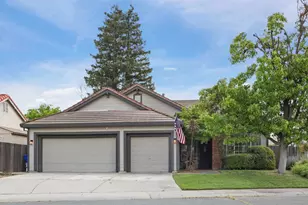
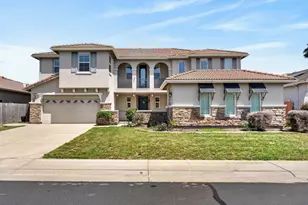
Luxury Living in a Highly Desirable Neighborhood! This stunning approximately 3,500 sq. ft. residence offers 4 spacious bedrooms and 3 full bathrooms, thoughtfully designed for both comfort and entertaining. The expansive gourmet kitchen provides abundant space for hosting family gatherings and special occasions. A charming courtyard welcomes guests through a custom-made iron gate, creating an elegant first impression. Step outside to your private backyard retreat featuring a sparkling swimming pool with solar heating, a built-in BBQ area perfect for summer entertaining, and beautifully landscaped low-maintenance grounds. The property also includes a 2-car garage plus a separate third garage, offering ample parking and storage. Loaded with premium upgrades, this home features owned Tesla solar, a Tesla charging station, Jellyfish exterior lighting, Leaf Guard gutter protection, water softener system, water purifier with under-sink reverse osmosis system, and newer fencing. Combining luxury, functionality, and energy efficiency, this exceptional property offers the perfect blend of indoor and outdoor California living. A rare opportunity to own a beautifully upgraded luxury home designed for comfortable everyday living and unforgettable entertaining.
Full Property Details
Full Property Details for 10413 Danichris Way
General
- Price: $849,000
- Status: Pending
- Type: Single Family
- Source: METROLIST_Cali
- MLS ID: 226067894
- Updated: 7/7/2026
- Added to Site: 46 day(s) ago
Interior
- Fireplace: Yes
- Number of Fireplaces: 1
- Fireplace(s): Family Room, Gas Log
- Flooring: Carpet, Tile
Rooms
Bathrooms
- Total Bathrooms: 3
- Full Bathrooms: 3
Bedrooms
- Total Bedrooms: 4
Other Rooms
- Kitchen: Pantry Closet, Granite Counter, Island, Tile Counter
- Dining Room: Breakfast Nook, Space in Kitchen, Formal Area
- Laundry: Cabinets, Sink, Upper Floor, Inside Room
Additional Information
- Pool: Yes
- Pool Description: Built-In
Exterior
- Exterior Features: Kitchen, Built-In Barbeque
Parking
- Garage: Yes
- Garage Spaces: 3
- Parking: RV Possible, Garage Door Opener, Garage Facing Front, Guest Parking Available
Location
- County: Sacramento
- Cross Streets: Coop Drive
- Driving Directions: Elk Grove Blvd to Bruceville Rd, turn right onto Bilby Rdm right onto Coop Drive, right onto Danichris Way
School Information
- School District: Sacramento
- Elem School District: Elk Grove Unified
- Midd School District: Elk Grove Unified
- High School District: Elk Grove Unified
Heating & Cooling
- Cooling Type: Ceiling Fan(s), Central
- Heating Type: Central, Fireplace(s), Solar Heating, Gas
- Heating Fuel: Central, Fireplace(s), Solar Heating, Gas
Utilities
- Sewer: Sewer in Street
- Water: Meter Available, Meter on Site, Meter Required
- Utility Description: Electric, Sewer In & Connected, Internet Available, Solar
Structural Information
- Architectural Style: A-Frame, Traditional
- Construction: Stucco, Frame, Wood
- Basement: Yes
- Foundation: Concrete
- Roof: Tile
- Windows: Window Coverings, Window Screens
- Stories/Levels: 2
- Square Feet: 3,500
- Sq. Ft. Source: Assessor Auto-Fill
- Year Built: 2004
Lot Features
- Lot Size (Acres): 0.1861
- Lot Size (Sq. Ft.): 8,107
- Street/Road Desc.: Paved
- Irrigation System: Public District, Meter on Site, Meter Required
- Zoning: RD5
- Lot Description: Auto Sprinkler Front, Landscape Front, Low Maintenance
- Fencing (Description): Back Yard
Disclosures and Reports
- Special Conditions: None
- APN: 132-1470-096-0000
Listed by Century 21 Select Real Estate
Get Pre-Approved Today
Schools
Schools serving 10413 Danichris Way
School District:Elk Grove Unified School District
| Name | Grades | Distance |
|---|---|---|
Franklin Elementary School, Elk Grove, CA 5401 Dorcey Drive, Elk Grove, CA 95757 | K-6 | 0.4 mi |
Toby Johnson Middle School 10099 Franklin High Road, Elk Grove, CA 95757 | 7-8 | 0.8 mi |
Franklin High School, Elk Grove, CA 6400 Whitelock Parkway, Elk Grove, CA 95757 | 9-12 | 0.9 mi |
Disclaimer:
School attendance boundaries provided by ATTOM Data Solutions and are for reference only. Contact the school directly to verify enrollment eligibility.
Price & Sales History for 10413 Danichris Way
Date
Details
Price
Change
Source
6/30/2026
Price Reduced
$849,000
-4.5%
MLS
6/26/2026
Price Reduced
$889,000
-2.39%
MLS
6/09/2026
Price Reduced
$910,800
-2.91%
MLS
5/28/2026
Listed
$938,099
79.37%
MLS
10/02/2014
Sold
$523,000
—
Public Record
Disclaimer: Historical sales information is derived from public records provided by the county offices. Information is not guaranteed and should be independently verified.
Tax History
Tax History for 10413 Danichris Way
Year
Property Taxes
Change
Tax Assessment
Change
2025
$8,696
3%
$628,558
2%
2023
$8,406
—
$616,234
2%
2023
$8,406
2%
$604,152
2%
2022
$8,268
2%
$592,306
2%
2021
$8,131
1%
$580,693
1%
2020
$8,021
2%
$574,740
2%
2019
$7,879
2%
$563,472
2%
2018
$7,693
2%
$552,425
2%
2017
$7,560
4%
$541,594
2%
2016
$7,251
2%
$530,975
2%
2015
$7,119
34%
$523,000
18%
2013
$5,328
—
$442,406
25%
2013
$5,328
—
$353,925
—
Disclaimer: Historical tax information is derived from public records provided by the county offices. Information is not guaranteed and should be independently verified.
Estimate the Cost
Estimate the Cost for 10413 Danichris Way
10413 Danichris Way, Elk Grove, CA 95757 (MLS# 226067894) is a Single Family property with 4 bedrooms and 3 full bathrooms. 10413 Danichris Way is currently listed for $849,000 and was received on May 28, 2026. Want to learn more about 10413 Danichris Way? Do you have questions about finding other Single Family real estate for sale in Elk Grove? You can browse all Elk Grove real estate or contact a Coldwell Banker agent to request more information.