This is a carousel with tiles that activate property listing cards. Use the previous and next buttons to navigate.
1/48
$929,000 Just Listed
This is a carousel with tiles that activate property listing cards. Use the previous and next buttons to navigate.
1/48
Property Description & Video
10244 Jennick Way, Elk Grove, CAVideo Tour of 10244 Jennick Way, Elk Grove, CA.
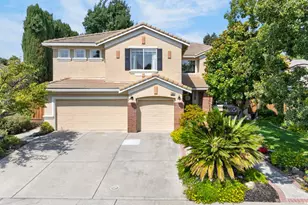
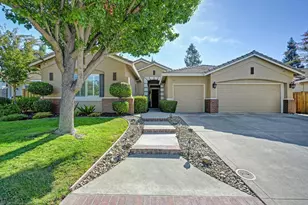
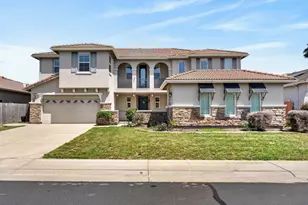
Move-in ready, tastefully upgraded, and genuinely hard to find at this price point- this 5-bedroom, 3-bath POOL home in one of Elk Grove's most established neighborhoods delivers the space, finishes, and outdoor oasis most buyers dream of! Nearly 3,400 sq ft of thoughtfully UPDATED living space: wide-plank flooring, plantation shutters, newer carpet, custom wood accent walls, two-tone paint, and updated lighting throughout. This is the kind of home where the work has already been done and you can move right in! Step outside and you'll find a sparkling 2020-built POOL with microfusion finish, waterfall & deck jet features, as well as a pool fence. With the artificial turf, a dedicated dog run, and a comfortable outdoor seating area, this is a true backyard destination that's low on maintenance and high on enjoyment all summer long. The home's layout was built for MULTI-GENERATIONAL living: a MAIN LEVEL BEDROOM and full bath gives guests or grandparents their own private space. The gorgeous kitchen anchors the main level: two-tone cabinetry with under-cabinet lighting, granite counters with custom backsplash, gas cooktop, built-in microwave & oven, a large island with seating, & a walk-in pantry. The butler's pantry makes serving formal dinners a delight. The adjacent nook features a coffee/wine bar and opens to a private courtyard. The oversized family room with gas fireplace connects seamlessly to the kitchen and backyard. A formal living room with soaring ceilings and a separate formal dining room handle larger gatherings. Upstairs, one of the secondary bedrooms is so generously sized it could easily be mistaken for a second primary - but it could also be a large game room, teen suite, or flex space. The actual PRIMARY SUITE is a genuine retreat - wide plank flooring, tray ceilings, fireplace, jetted soaking tub, separate shower, and dual walk-in closets. Two additional secondary bedrooms and a shared bath round out the upper level, along with an upstairs laundry room that makes laundry less of a chore. Solar panels + SMUD Utilities keep utility costs manageable year-round. Three-car tandem garage & huge extended driveway offer plenty of parking & storage. NO HOA & LOW TAXES/Mello Roos. Full inspections available; clear Section I. Location is very convenient: walkable to parks and TOP-RATED Elk Grove schools, minutes to Costco, Safeway, Walmart, restaurants, and freeway access - about 25 minutes to Downtown Sacramento. Come see it today before it's SOLD!
Full Property Details
Full Property Details for 10244 Jennick Way
General
- Price: $929,000
- Status: Active
- Type: Single Family
- Source: METROLIST_Cali
- MLS ID: 226059282
- Updated: 5/22/2026
- Added to Site: 4 day(s) ago
Interior
- Rooms/Areas: Master Bedroom, Bonus Room, Office, Dining Room, Possible Guest, Family Room, Great Room, Kitchen, Laundry, Living Room
- Fireplace: Yes
- Number of Fireplaces: 2
- Fireplace(s): Master Bedroom, Family Room, Gas Log
- Appliances: Built-In Electric Oven, Gas Cook Top, Gas Water Heater, Dishwasher, Disposal, Microwave, Plumbed For Ice Maker, Self/Cont Clean Oven
- Flooring: Carpet, Tile, Luxury Vinyl Plank
Rooms
Bathrooms
- Total Bathrooms: 3
- Full Bathrooms: 3
- Bathroom Features: Shower Stall(s), Double Sinks, Soaking Tub, Jetted Tub, Tile, Walk-In Closet 2+, Window
- Primary Bathroom: Shower Stall(s), Double Sinks, Soaking Tub, Jetted Tub, Tile, Walk-In Closet 2+, Window
Bedrooms
- Total Bedrooms: 5
- Primary Bedroom: Sitting Area
Other Rooms
- Kitchen: Breakfast Area, Butlers Pantry, Pantry Closet, Granite Counter, Island, Kitchen/Family Combo
- Dining Room: Breakfast Nook, Formal Room, Dining Bar, Dining/Family Combo
- Laundry: Cabinets, Sink, Upper Floor, Inside Room
Additional Information
- Pool: Yes
- Pool Description: Built-In, On Lot, Pool Sweep, Fenced, Gunite Construction
Exterior
- Exterior Features: Uncovered Courtyard, Dog Run
Parking
- Garage: Yes
- Garage Spaces: 3
- Parking: Tandem Garage, Garage Door Opener, Garage Facing Front, Uncovered Parking Spaces 2+, Guest Parking Available
Location
- County: Sacramento
- Cross Streets: Coop
- Driving Directions: GPS
- Direction Faces: East
School Information
- School District: Sacramento
- Elem School District: Elk Grove Unified
- Midd School District: Elk Grove Unified
- High School District: Elk Grove Unified
Community
- Pets Allowed: Yes
Heating & Cooling
- Cooling Type: Ceiling Fan(s), Central, Multi-Zone
- Heating Type: Central, Fireplace(s), Gas, Multi-Zone
- Heating Fuel: Central, Fireplace(s), Gas, MultiZone
Utilities
- Sewer: Public Sewer
- Water: Public
- Cable Available: Yes
- Utility Description: Cable Available, Public, Electric, Sewer In & Connected, Internet Available, Solar, Underground Utilities, Natural Gas Connected
Structural Information
- Architectural Style: Two Story
- Construction: Stucco
- Foundation: Concrete, Slab
- Roof: Tile
- Windows: Dual Pane Full, Window Coverings, Window Screens
- Stories/Levels: 2
- Square Feet: 3,390
- Sq. Ft. Source: Assessor Auto-Fill
- Year Built: 2004
Lot Features
- Lot Size (Acres): 0.1515
- Lot Size (Sq. Ft.): 6,599
- Street/Road Desc.: Paved, Chip And Seal
- Road Maintenance: Public Maintained Road
- Irrigation System: Public District
- Topography: Level
- Zoning: RES
- Lot Description: Auto Sprinkler F&R, Grass Artificial, Street Lights, Landscape Back, Landscape Front, Low Maintenance
- Fencing (Description): Back Yard, Entry Gate, Wood
Disclosures and Reports
- Special Conditions: None
- APN: 132-0970-075-0000
Listed by eXp Realty of California, Inc.
Get Pre-Approved Today
Schools
Schools serving 10244 Jennick Way
School District:Elk Grove Unified School District
| Name | Grades | Distance |
|---|---|---|
Carroll Elementary School 10325 Stathos Drive, Elk Grove, CA 95757 | K-6 | 0.3 mi |
Toby Johnson Middle School 10099 Franklin High Road, Elk Grove, CA 95757 | 7-8 | 0.6 mi |
Franklin High School, Elk Grove, CA 6400 Whitelock Parkway, Elk Grove, CA 95757 | 9-12 | 0.7 mi |
Disclaimer:
School attendance boundaries provided by ATTOM Data Solutions and are for reference only. Contact the school directly to verify enrollment eligibility.
Price & Sales History for 10244 Jennick Way
Date
Details
Price
Change
Source
5/21/2026
Listed
$929,000
95.99%
MLS
9/14/2016
Sold
$474,000
—
Public Record
Disclaimer: Historical sales information is derived from public records provided by the county offices. Information is not guaranteed and should be independently verified.
Tax History
Tax History for 10244 Jennick Way
Year
Property Taxes
Change
Tax Assessment
Change
2024
$8,221
2%
$587,880
2%
2023
$8,035
—
$576,354
2%
2023
$8,035
3%
$565,054
2%
2022
$7,817
3%
$553,975
4%
2021
$7,587
5%
$533,113
6%
2020
$7,225
2%
$502,904
2%
2019
$7,098
2%
$493,045
2%
2018
$6,934
2%
$483,378
2%
2017
$6,820
12%
$473,900
13%
2016
$6,079
6%
$419,133
8%
2015
$5,731
3%
$388,087
3%
2014
$5,579
17%
$376,783
25%
2013
$4,766
—
$301,426
—
Disclaimer: Historical tax information is derived from public records provided by the county offices. Information is not guaranteed and should be independently verified.
Estimate the Cost
Estimate the Cost for 10244 Jennick Way
10244 Jennick Way, Elk Grove, CA 95757 (MLS# 226059282) is a Single Family property with 5 bedrooms and 3 full bathrooms. 10244 Jennick Way is currently listed for $929,000 and was received on May 21, 2026. Want to learn more about 10244 Jennick Way? Do you have questions about finding other Single Family real estate for sale in Elk Grove? You can browse all Elk Grove real estate or contact a Coldwell Banker agent to request more information.