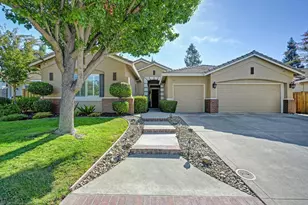
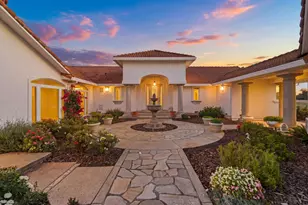
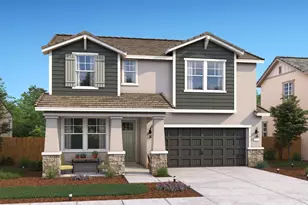
Full Property Details for 10208 Jenny Lynn Way
General
- Sold For: $890,000
- Status: Closed
- Type: Single Family
- Source: METROLIST_Cali
- MLS ID: 226087474
- Added to Site: 92 day(s) ago
Interior
- Number of Rooms: 12
- Rooms/Areas: Baths Other, Dining Room, Family Room, Game Room, Kitchen, Laundry, Living Room, Loft, Primary Bedroom, Possible Guest
- Interior Features: Cathedral Ceiling
- Fireplace: Yes
- Number of Fireplaces: 1
- Fireplace(s): Living Room, Raised Hearth, Family Room, Stone, Gas Piped
- Appliances: Built-In Electric Oven, Gas Cook Top, Gas Water Heater, Hood Over Range, Dishwasher, Disposal, Microwave, Double Oven
- Flooring: Carpet, Laminate, Tile
Rooms
- Total Bathrooms: 3
- Full Bathrooms: 3
- Bathroom Features: Shower Stall(s), Double Sinks, Granite, Tub, Walk-In Closet, Window
- Primary Bathroom: Shower Stall(s), Double Sinks, Granite, Tub, Walk-In Closet, Window
- Kitchen: Breakfast Area, Pantry Closet, Granite Counter, Island, Stone Counter
- Dining Room: Formal Room
- Laundry: Inside Room
Additional Information
- Pool: Yes
- Pool Description: Built-In, On Lot, Fenced
Parking
- Garage: Yes
- Garage Spaces: 3
- Parking: Attached, Side-by-Side, Garage Door Opener, Garage Facing Front, Uncovered Parking Spaces 2+, Interior Access
Location
- County: Sacramento
- Subdivision: Quail Ridge
- Cross Streets: Coop Dr/Franklin High Rd
- Driving Directions: 1. Start at Hwy 99 & Elk Grove Blvd Head west on Elk Grove Boulevard. 2. Turn left (south) onto Bruceville Road (shortly after turning west on Elk Grove Blvd). 3. Continue south on Bruceville Road and turn right onto Bilby Road.  4. Turn right onto Stathos Drive. 5. Turn left onto Jenny Lynn Way. 6. Continue on Jenny Lynn Way to 10208 Jenny Lynn Way (it will be on your right).
- Direction Faces: Northeast
School Information
- School District: Sacramento
Heating & Cooling
- Cooling Type: Ceiling Fan(s), Central, Multi-Zone
- Heating Type: Central, Fireplace(s), Multi-Zone
- Heating Fuel: Central, Fireplace(s), MultiZone
Utilities
- Sewer: Public Sewer
- Water: Public, Meter on Site
- Utility Description: Cable Available, Public, Internet Available, Solar, Natural Gas Connected
Structural Information
- Architectural Style: Two Story
- Builder: US Homes
- Construction: Stucco, Frame
- Basement: Yes
- Foundation: Concrete, Slab
- Roof: Tile
- Windows: Dual Pane Full
- Stories/Levels: 2
- Square Feet: 3,440
- Sq. Ft. Source: Assessor Auto-Fill
- Year Built: 2004
Lot Features
- Lot Size (Acres): 0.1503
- Lot Size (Sq. Ft.): 6,547
- Irrigation System: Public District, Meter on Site
- Topography: Level
- Zoning: RD-5
- Lot Description: Auto Sprinkler F&R, Street Lights, Landscape Front
- Fencing (Description): Back Yard, Wood
Disclosures and Reports
- Special Conditions: None
- APN: 132-0920-054-0000
Listed by Berkshire Hathaway Home Services Elite Real Estate
Sold by Windermere Signature Properties Fair Oaks