This is a carousel with tiles that activate property listing cards. Use the previous and next buttons to navigate.
1/1
$775,000
This is a carousel with tiles that activate property listing cards. Use the previous and next buttons to navigate.
1/1
Property Description
Smart Home
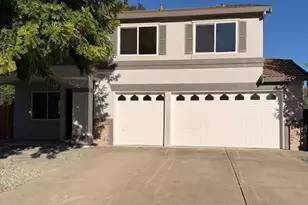
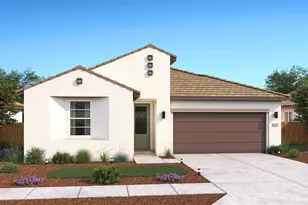
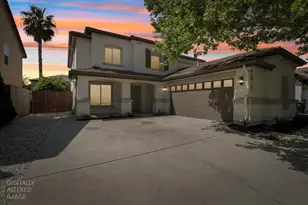
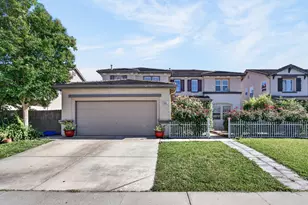
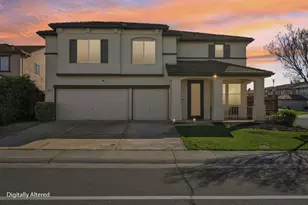
Nestled in the highly sought-after Quail Ridge community, this exceptional 5-bedroom, 2.5-bath residence showcases a sophisticated blend of timeless elegance and modern convenience. Rich luxury vinyl plank flooring, thoughtfully curated upgrades, and smart-home features elevate every space. A grand formal living and dining room welcomes guests with style and versatility, while the expansive family room seamlessly connects to the beautifully remodeled kitchen. Designed for both everyday living and entertaining, the kitchen features stunning quartz countertops, a composite undermount sink, gas cooktop, pantry closet, abundant cabinetry, generous prep space, upgraded lighting, and multiple dining bars. The desirable downstairs primary suite serves as a private retreat, offering a spacious walk-in closet and a beautifully renovated bath with an oversized shower, built-in seat, upgraded vanity, designer mirror, and contemporary lighting. Upstairs, a generous bonus room provides endless possibilities for recreation, media, fitness, or a home office. The meticulously maintained exterior is equally impressive, featuring a low-maintenance backyard, extended patio, fresh exterior paint, and newly replaced and painted side fencing. The 3-car garage offers built-in storage, a workbench, and attic storage for exceptional functionality. Modern amenities include app-controlled shades, a QuietCool whole house fan, and permanent LED holiday lighting, delivering comfort, efficiency, and year-round curb appeal. This turnkey Quail Ridge gem offers refined living in one of the area's most desirable neighborhoods.
Full Property Details
Full Property Details for 10149 Jenny Lynn Way
General
- Sold For: $775,000
- Status: Closed
- Type: Single Family
- Source: METROLIST_Cali
- MLS ID: 226073670
- Added to Site: 118 day(s) ago
Interior
- Rooms/Areas: Master Bathroom, Bonus Room, Dining Room, Family Room, Kitchen, Laundry, Living Room
- Appliances: Gas Cook Top, Dishwasher, Disposal, Microwave
- Flooring: Carpet, Vinyl
Rooms
Bathrooms
- Total Bathrooms: 3
- Full Bathrooms: 2
- Half Bathrooms: 1
- Bathroom Features: Shower Stall(s), Walk-In Closet, Quartz, Window
- Primary Bathroom: Shower Stall(s), Walk-In Closet, Quartz, Window
Bedrooms
- Total Bedrooms: 5
- Primary Bedroom: Ground Floor
Other Rooms
- Kitchen: Pantry Closet, Quartz Counter, Island, Kitchen/Family Combo
- Dining Room: Space in Kitchen, Dining/Living Combo
- Laundry: Cabinets, Inside Room
Parking
- Garage: Yes
- Garage Spaces: 3
- Parking: Garage Door Opener, Workshop in Garage
Location
- County: Sacramento
- Cross Streets: Franklin Hi and Jefjen
- Driving Directions: from Whitelock left on Franklin Hi Rd. Left on Jefjen. Right on Jenny Lynn
School Information
- School District: Sacramento
Heating & Cooling
- Cooling Type: Ceiling Fan(s), Smart Vent, Central
- Heating Type: Central
- Heating Fuel: Central
Utilities
- Sewer: Public Sewer
- Water: Public
- Utility Description: Public
Structural Information
- Architectural Style: Contemporary
- Construction: Stucco, Wood
- Basement: Yes
- Foundation: Slab
- Roof: Tile
- Windows: Dual Pane Full, Window Coverings, Window Screens
- Stories/Levels: 2
- Square Feet: 3,249
- Sq. Ft. Source: Assessor Auto-Fill
- Year Built: 2003
Lot Features
- Lot Size (Acres): 0.1326
- Lot Size (Sq. Ft.): 5,776
- Lot Dimensions: 5776.056
- Irrigation System: Public District
- Topography: Level
- Zoning: res
- Lot Description: Auto Sprinkler F&R, Street Lights, Landscape Back, Landscape Front, Low Maintenance
- Fencing (Description): Wood
Disclosures and Reports
- Special Conditions: None
- APN: 132-0910-038-0000
Get Pre-Approved Today
Schools
Schools serving 10149 Jenny Lynn Way
School District:Elk Grove Unified School District
| Name | Grades | Distance |
|---|---|---|
Carroll Elementary School 10325 Stathos Drive, Elk Grove, CA 95757 | K-6 | 0.4 mi |
Toby Johnson Middle School 10099 Franklin High Road, Elk Grove, CA 95757 | 7-8 | 0.2 mi |
Franklin High School, Elk Grove, CA 6400 Whitelock Parkway, Elk Grove, CA 95757 | 9-12 | 0.4 mi |
Disclaimer:
School attendance boundaries provided by ATTOM Data Solutions and are for reference only. Contact the school directly to verify enrollment eligibility.
Price & Sales History for 10149 Jenny Lynn Way
Date
Details
Price
Change
Source
6/29/2026
Sold
$775,000
0.79%
MLS
6/13/2026
Listed
$768,888
—
MLS
Disclaimer: Historical sales information is derived from public records provided by the county offices. Information is not guaranteed and should be independently verified.
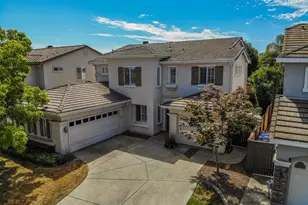
10149 Jenny Lynn Way, Elk Grove, CA 95757 (MLS# 226073670) is a Single Family property that was sold at $775,000 on June 29, 2026. This property was listed by Traci Petersen from our Elk Grove Office.Want to learn more about 10149 Jenny Lynn Way? Do you have questions about finding other Single Family real estate for sale in Elk Grove? You can browse all Elk Grove real estate or contact a Coldwell Banker agent to request more information.