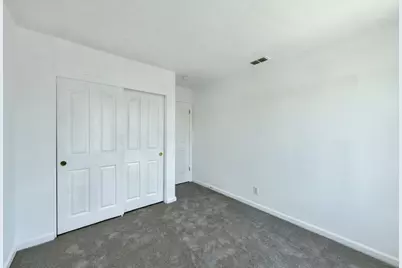
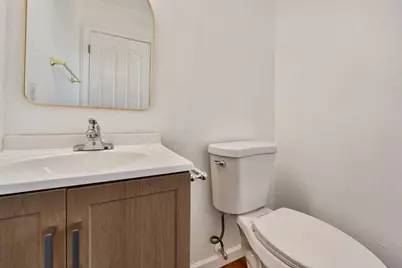
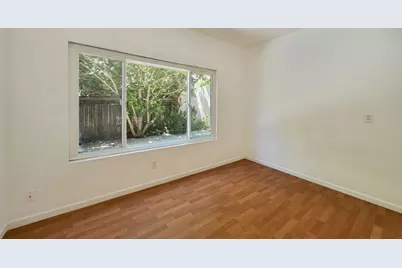
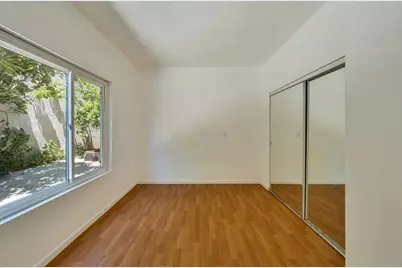
This is a carousel with tiles that activate property listing cards. Use the previous and next buttons to navigate.
1/65
$650,000 Just Listed
This is a carousel with tiles that activate property listing cards. Use the previous and next buttons to navigate.
1/65
Property Description
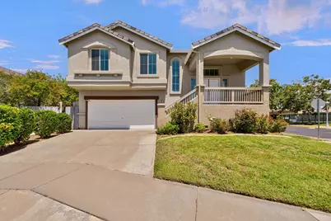
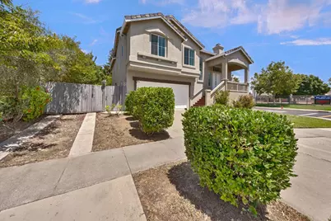
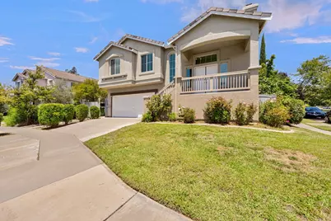
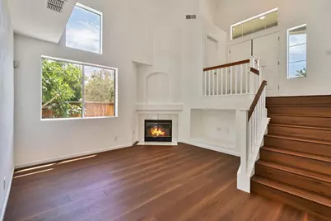
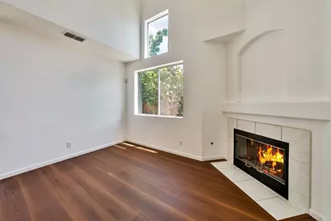
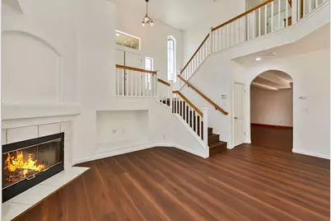
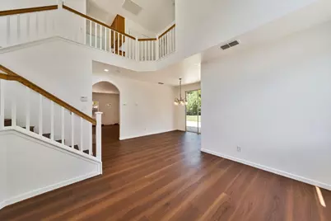
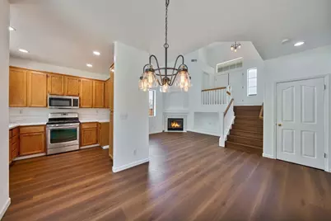
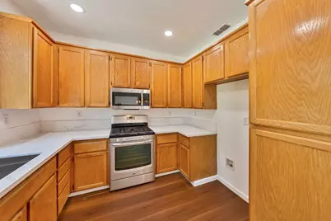
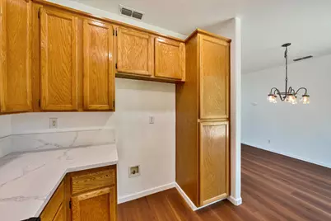
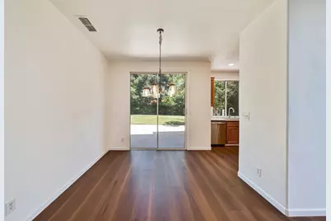
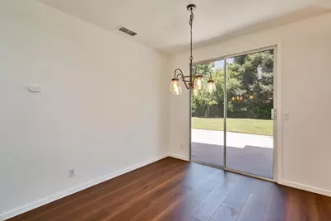
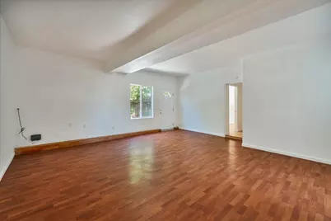
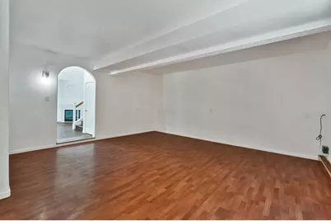
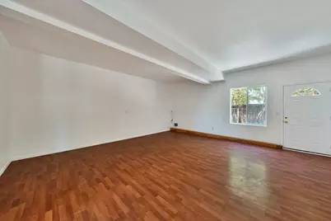
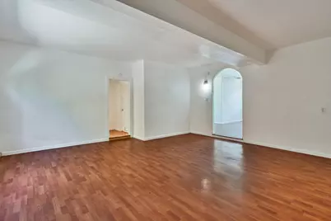
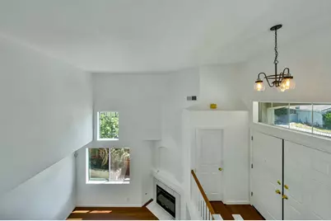
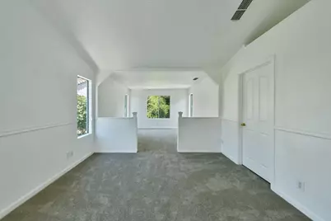
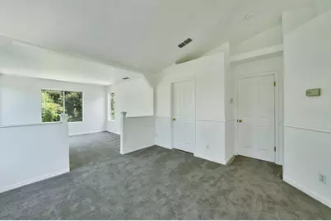
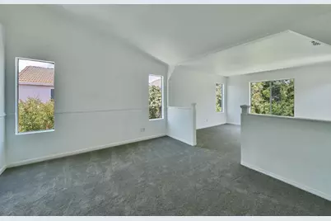
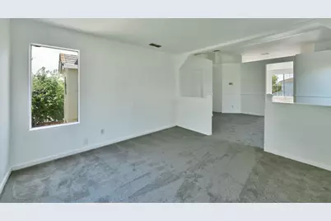
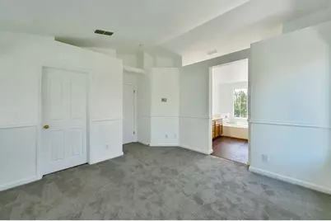
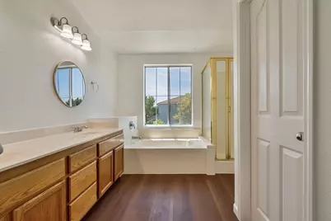
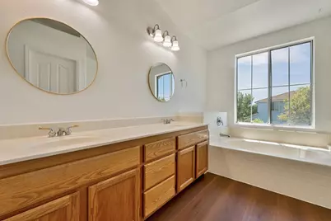
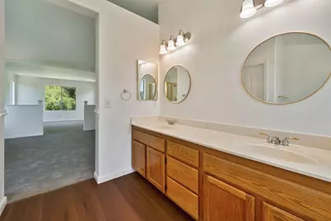
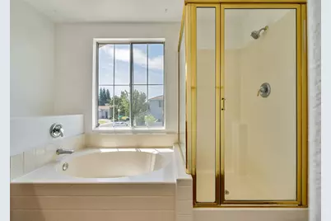
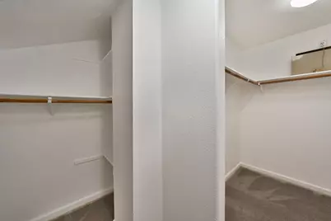
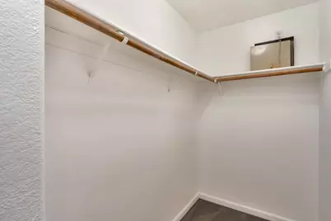
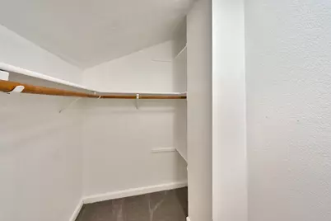
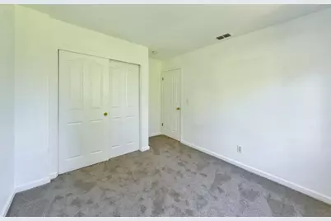
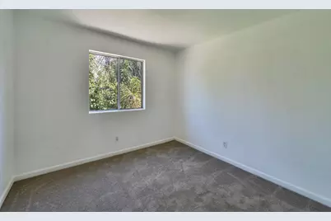
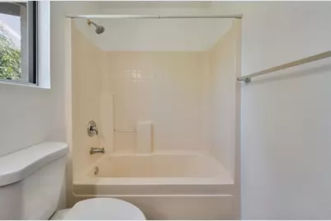
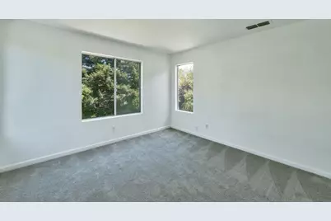
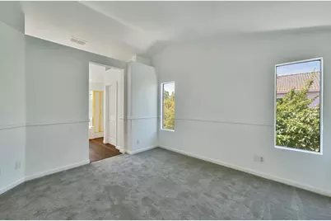
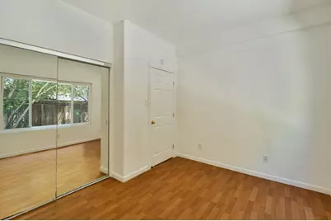
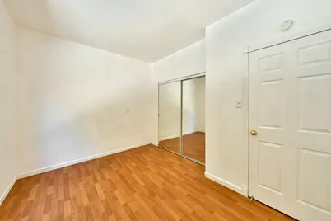
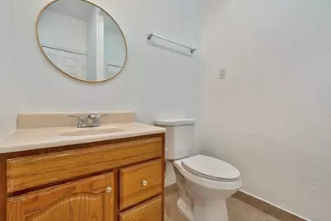
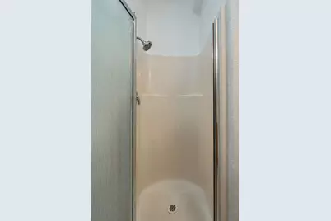
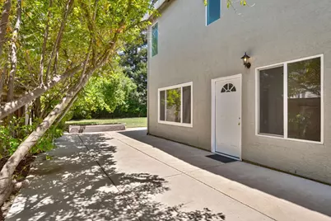
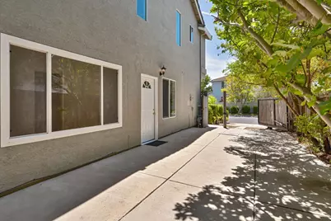
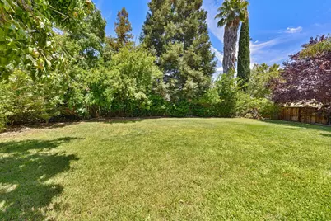
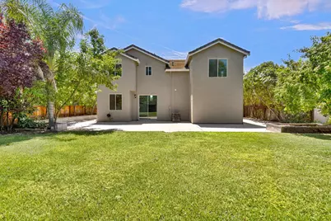
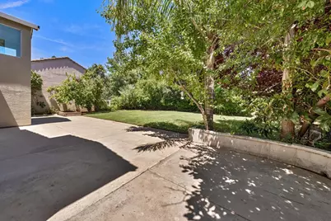
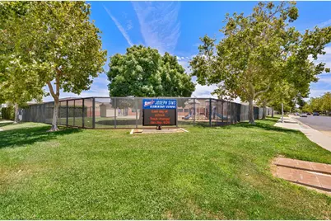
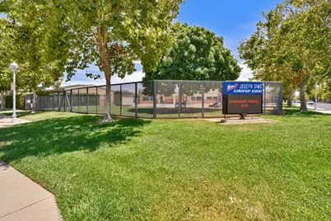
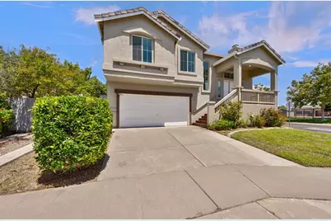
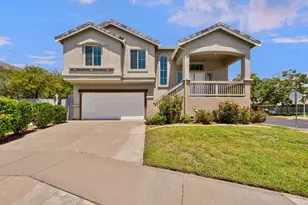
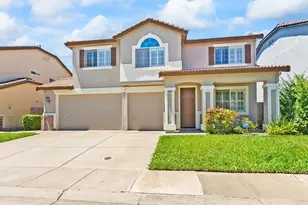
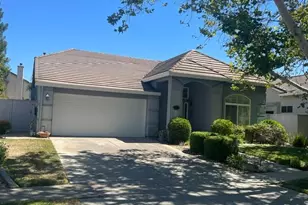
Nicely updated tri-level Laguna West neighborhood home offers 4BD/3BA, and just steps from Joseph Sims Elementary School. Features include new kitchen counters; farm sink; and faucet; fresh interior paint; new flooring; and carpet; with updated new bathrooms; new lighting; new side garage entry door. Vaulted ceilings and a spacious great room. There is a cozy fireplace to create an open inviting feel. Convenient downstairs bedroom with full bath. Large primary suite with sunken tub and separate shower stall. Garage conversion adds valuable living space for family movie night, or spacious gym or game room. Side yard with concrete patio, RV/boat parking, with parking for multiple vehicles. Very large back yard perfect for family gatherings with multiple fruit trees. Close to stores and restaurants. Move‑in ready with modern updates throughout. Location offers Parks, walking trails and greenbelts.
Full Property Details
Full Property Details for 3013 Babson Dr
General
- Price: $650,000
- HOA FEE: $29/month
- HOA FEE FREQ.: Quarterly
- Status: Active
- Type: Single Family
- Source: METROLIST_Cali
- MLS ID: 226042901
- Updated: 7/7/2026
- Added to Site: 1 day(s) ago
Interior
- Fireplace: Yes
- Number of Fireplaces: 1
- Fireplace(s): Living Room
- Appliances: Free Standing Gas Range, Dishwasher, Disposal, Microwave
- Flooring: Carpet, Luxury Vinyl Plank, Wood
Rooms
Bathrooms
- Total Bathrooms: 4
- Full Bathrooms: 3
- Half Bathrooms: 1
- Bathroom Features: Shower Stall(s), Double Sinks, Tub, Window
- Primary Bathroom: Shower Stall(s), Double Sinks, Tub, Window
Bedrooms
- Total Bedrooms: 4
- Optional Bedroom: 5
Other Rooms
- Kitchen: Breakfast Area, Tile Counter
- Dining Room: Dining/Family Combo
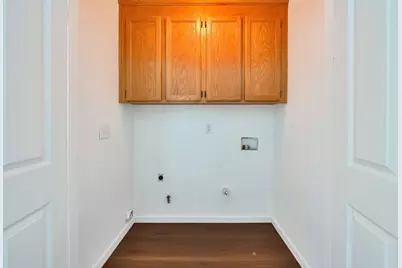
- Laundry: Cabinets, Electric, Gas Hook-Up, Upper Floor, Inside Room
Additional Information
- Shared Amenities: Clubhouse, Park
Parking
- Parking: RV Access, Converted Garage, RV Possible, Uncovered Parking Space
Location
- County: Sacramento
- Subdivision: Laguna West
- Cross Streets: Four Winds Dr
- Driving Directions: From I-5, Exit Laguna Blvd, Right on Harbor Point Dr, Left on Galen, Right on Babson.
- Direction Faces: West
School Information
- School District: Sacramento
- Elem School District: Elk Grove Unified
- Midd School District: Elk Grove Unified
- High School District: Elk Grove Unified
Community
- Association: Yes
- Home Owners Assn.: 1
- Assoc. Fees Include: Other
- Pets Allowed: Yes
Heating & Cooling
- Cooling Type: Central
- Heating Type: Central
- Heating Fuel: Central
Utilities
- Sewer: Public Sewer
- Water: Public, Meter on Site
- Cable Available: Yes
- Utility Description: Cable Available, Public, Sewer In & Connected, Internet Available, Underground Utilities
Structural Information
- Architectural Style: Two Story Contemporary
- Construction: Stucco, Wood
- Basement: Yes
- Foundation: Slab
- Roof: Tile
- Windows: Dual Pane Partial
- Stories/Levels: 2
- Square Feet: 1,700
- Sq. Ft. Source: Appraiser
- Year Built: 1997
Lot Features
- Property View: Other
- Lot Size (Acres): 0.2043
- Lot Size (Sq. Ft.): 8,899
- Street/Road Desc.: Paved
- Road Maintenance: Public Maintained Road
- Irrigation System: None
- Zoning: RD-7
- Lot Description: Auto Sprinkler F&R, Corner
- Fencing (Description): Back Yard, Fenced
Financial Considerations
- Association Fee: $87
- Assoc Fee Freq.: Quarterly
Disclosures and Reports
- Special Conditions: None
- Restrictions: Board Approval, Exterior Alterations
- APN: 119-1600-010-0000
Listed by LPT Realty, Inc

Get Pre-Approved Today
Schools
Schools serving 3013 Babson Dr
School District:Elk Grove Unified School District
| Name | Grades | Distance |
|---|---|---|
Joseph Sims Elementary School 3033 Buckminster Drive, Elk Grove, CA 95758 | K-6 | 0 mi |
Harriet G. Eddy Middle School 9329 Soaring Oaks Drive, Elk Grove, CA 95758 | 7-8 | 3 mi |
Laguna Creek High School 9050 Vicino Drive, Elk Grove, CA 95758 | 9-12 | 2.5 mi |
Disclaimer:
School attendance boundaries provided by ATTOM Data Solutions and are for reference only. Contact the school directly to verify enrollment eligibility.
Price & Sales History for 3013 Babson Dr
Date
Details
Price
Change
Source
7/06/2026
Listed
$650,000
271.43%
MLS
8/17/2012
Sold
$175,000
—
Public Record
Disclaimer: Historical sales information is derived from public records provided by the county offices. Information is not guaranteed and should be independently verified.
Tax History
Tax History for 3013 Babson Dr
Year
Property Taxes
Change
Tax Assessment
Change
2025
$2,776
4%
$215,486
2%
2023
$2,674
—
$211,261
2%
2023
$2,674
2%
$207,120
2%
2022
$2,632
2%
$203,060
2%
2021
$2,574
1%
$199,080
1%
2020
$2,537
-27%
$197,040
2%
2019
$3,496
2%
$193,177
2%
2018
$3,432
2%
$189,390
2%
2017
$3,381
3%
$185,677
2%
2016
$3,280
1%
$182,037
2%
2015
$3,236
1%
$179,304
2%
2014
$3,214
—
$175,793
—
2013
$3,207
—
$175,000
—
Disclaimer: Historical tax information is derived from public records provided by the county offices. Information is not guaranteed and should be independently verified.
Estimate the Cost
Estimate the Cost for 3013 Babson Dr
3013 Babson Drive, Elk Grove, CA 95758 (MLS# 226042901) is a Single Family property with 4 bedrooms, 3 full bathrooms and 1 partial bathroom. 3013 Babson Drive is currently listed for $650,000 and was received on July 06, 2026. Want to learn more about 3013 Babson Drive? Do you have questions about finding other Single Family real estate for sale in Elk Grove? You can browse all Elk Grove real estate or contact a Coldwell Banker agent to request more information.