This is a carousel with tiles that activate property listing cards. Use the previous and next buttons to navigate.
1/38
$719,000
This is a carousel with tiles that activate property listing cards. Use the previous and next buttons to navigate.
1/38
Property Description
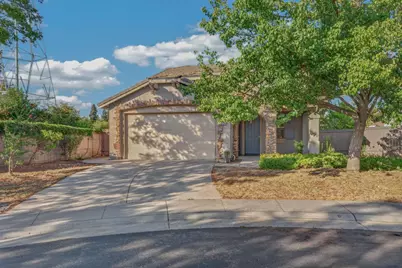
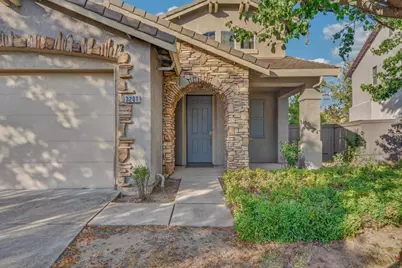
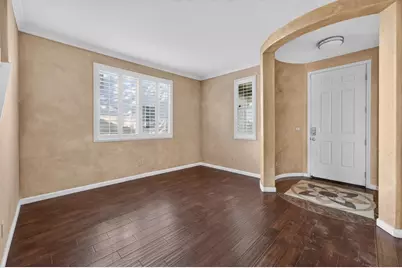
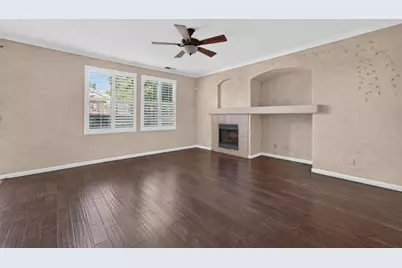
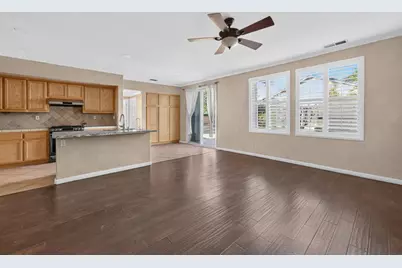
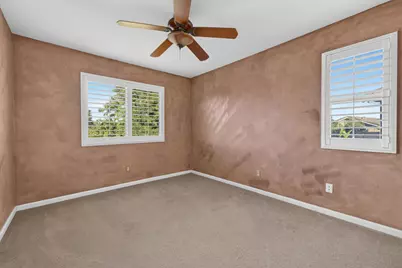
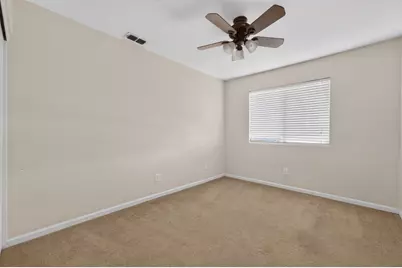
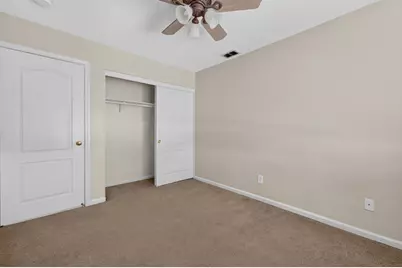
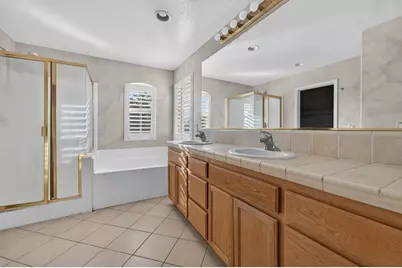
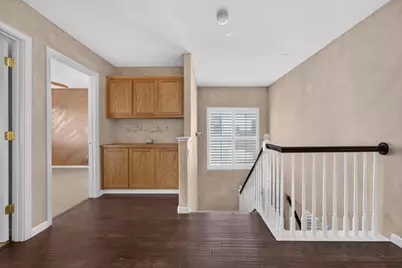
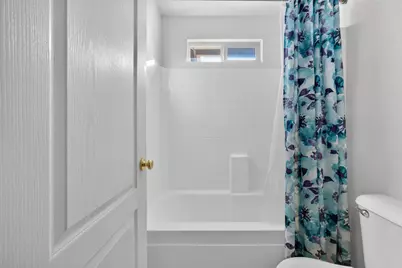
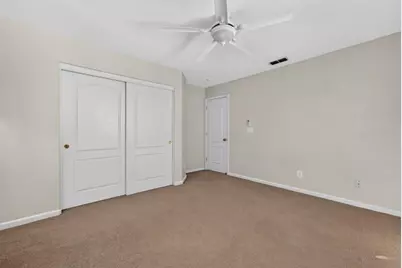
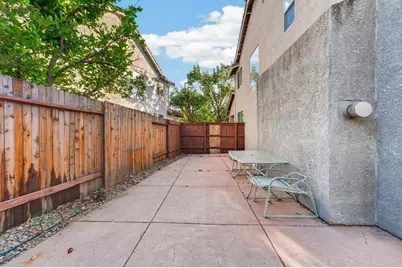
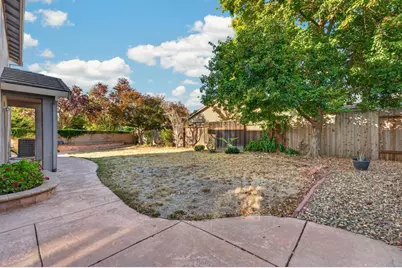
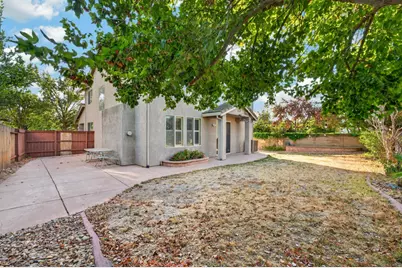
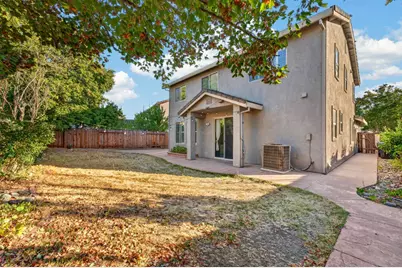
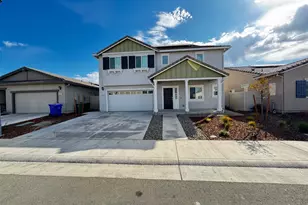
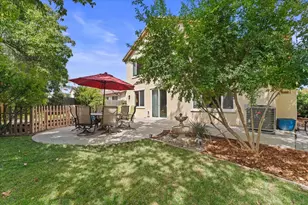
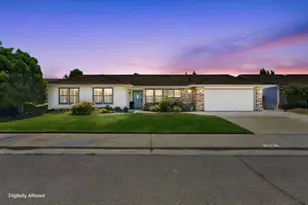
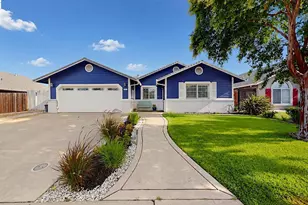
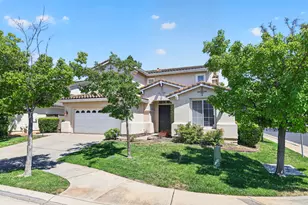
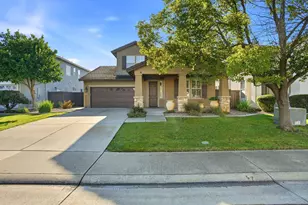
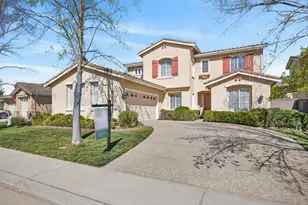
Welcome to 3201 Claudine Ct, a beautiful Stonelake home tucked away on a quiet cul-de-sac in one of Elk Grove's desirable communities. This spacious 5-bedroom, 3-bath residence offers an inviting floor plan designed for comfortable everyday living and effortless entertaining. Inside, custom paint and generous living spaces create a warm, welcoming atmosphere throughout. The thoughtfully designed layout provides plenty of room for gathering with family and friends while offering the flexibility today's buyers are looking for. Step outside to the beautifully landscaped, private backyardan ideal retreat for morning coffee, summertime play, outdoor dining, and memorable gatherings. The peaceful setting at the end of the cul-de-sac adds an extra sense of privacy and tranquility. Location is just as impressive. The home is steps from the greenbelt trail, offering easy access to walking and biking paths leading to Elliott Ranch Elementary, Notolli Park, and the many amenities of the Stonelake clubhouse. Beautifully positioned, spacious, and move-in ready, 3201 Claudine Ct is the perfect place to call home. Come experience all that this exceptional Stonelake property has to offer!
Full Property Details
Full Property Details for 3201 Claudine Ct
General
- Price: $719,000
- HOA FEE: $108/month
- Status: Active
- Type: Single Family
- Source: METROLIST_Cali
- MLS ID: 226115222
- Updated: 9/20/2026
- Added to Site: 8 day(s) ago
Interior
- Fireplace: Yes
- Number of Fireplaces: 1
- Fireplace(s): Living Room, Family Room
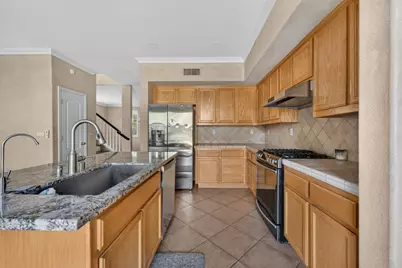
- Appliances: Hood Over Range, Ice Maker, Dishwasher
- Flooring: Carpet, Laminate, Tile, Wood
Rooms
Bathrooms
- Total Bathrooms: 3
- Full Bathrooms: 3
Bedrooms
- Total Bedrooms: 5
Other Rooms
- Kitchen: Island, Island w/Sink, Kitchen/Family Combo, Tile Counter
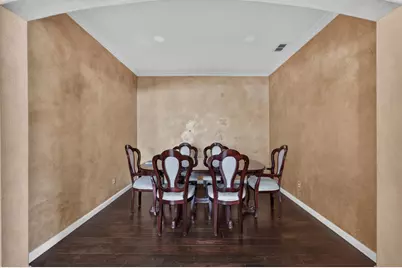
- Dining Room: Dining/Family Combo
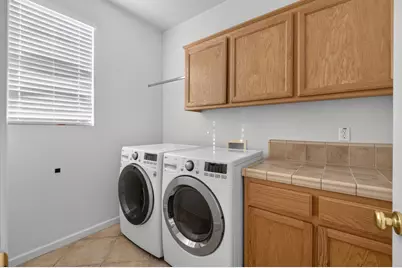
- Laundry: Hookups Only, Inside Area, Inside Room
Additional Information
- Shared Amenities: Pool, Recreation Facilities
Parking
- Garage: Yes
- Garage Spaces: 2
- Parking: Attached
Location
- County: Sacramento
- Cross Streets: Nestling Cir
- Driving Directions: GPS
School Information
- School District: Sacramento
- Elem School District: Elk Grove Unified
- Midd School District: Elk Grove Unified
- High School District: Elk Grove Unified
Community
- Association: Yes
- Home Owners Assn.: 1
- Assoc. Fees Include: 0
Heating & Cooling
- Cooling Type: Ceiling Fan(s), Central
- Heating Type: Central, Fireplace(s)
- Heating Fuel: Central, Fireplace(s)
Utilities
- Sewer: Public Sewer
- Water: Public
- Utility Description: Public, Sewer In & Connected
Structural Information
- Architectural Style: One Story
- Construction: Stone, Stucco, Wood
- Basement: Yes
- Foundation: Slab
- Roof: Tile
- Stories/Levels: 2
- Square Feet: 2,423
- Sq. Ft. Source: Not Verified
- Year Built: 2002
Lot Features
- Lot Size (Acres): 0.1345
- Lot Size (Sq. Ft.): 5,859
- Irrigation System: Public District
- Zoning: RD-7
- Lot Description: Cul-De-Sac, Shape Regular
Financial Considerations
- Association Fee: $108
- Assoc Fee Freq.: Monthly
Disclosures and Reports
- Special Conditions: None
- APN: 132-0680-060-000
Listed by Cali-Link Realty & Mortgage Inc.

Get Pre-Approved Today
Schools
Schools serving 3201 Claudine Ct
School District:Elk Grove Unified School District
| Name | Grades | Distance |
|---|---|---|
Elliott Ranch Elementary School 10000 East Taron Drive, Elk Grove, CA 95757 | K-6 | 0.4 mi |
Elizabeth Pinkerton Middle School 8365 Whitelock Parkway, Elk Grove, CA 95757 | 7-8 | 3.8 mi |
Cosumnes Oaks High School 8350 Lotz Parkway, Elk Grove, CA 95757 | 9-12 | 3.8 mi |
Disclaimer:
School attendance boundaries provided by ATTOM Data Solutions and are for reference only. Contact the school directly to verify enrollment eligibility.
Price & Sales History for 3201 Claudine Ct
Date
Details
Price
Change
Source
9/18/2026
Listed
$719,000
86.75%
MLS
3/23/2015
Sold
$385,000
—
Public Record
Disclaimer: Historical sales information is derived from public records provided by the county offices. Information is not guaranteed and should be independently verified.
Tax History
Tax History for 3201 Claudine Ct
Year
Property Taxes
Change
Tax Assessment
Change
2025
$5,267
—
$471,957
2%
2025
$5,267
-5%
$462,704
2%
2023
$5,530
—
$453,633
2%
2023
$5,530
2%
$444,739
2%
2022
$5,443
2%
$436,019
2%
2021
$5,359
1%
$427,471
1%
2020
$5,296
2%
$423,088
2%
2019
$5,199
3%
$414,793
2%
2018
$5,070
2%
$406,660
2%
2017
$4,977
5%
$398,687
2%
2016
$4,758
10%
$390,871
11%
2015
$4,334
1%
$351,644
2%
2014
$4,276
18%
$344,757
23%
2013
$3,635
—
$280,131
—
Disclaimer: Historical tax information is derived from public records provided by the county offices. Information is not guaranteed and should be independently verified.
Estimate the Cost
Estimate the Cost for 3201 Claudine Ct
3201 Claudine Court, Elk Grove, CA 95757 (MLS# 226115222) is a Single Family property with 5 bedrooms and 3 full bathrooms. 3201 Claudine Court is currently listed for $719,000 and was received on September 18, 2026. Want to learn more about 3201 Claudine Court? Do you have questions about finding other Single Family real estate for sale in Elk Grove? You can browse all Elk Grove real estate or contact a Coldwell Banker agent to request more information.