This is a carousel with tiles that activate property listing cards. Use the previous and next buttons to navigate.
1/27
$674,999 Just Listed
This is a carousel with tiles that activate property listing cards. Use the previous and next buttons to navigate.
1/27
Property Description
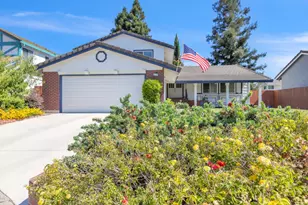
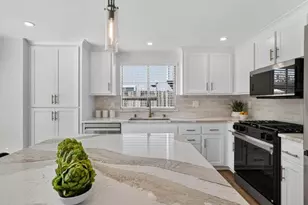
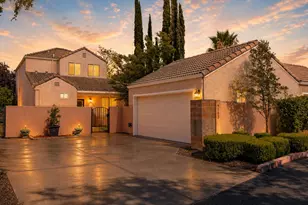
Welcome to this beautifully maintained 4-bedroom, 3-bath home in the highly desirable Laguna West community. Perfectly situated between two scenic lakes, multiple parks, Laguna Town Hall, and popular dining, this 1,686 sq. ft. two-story home offers the ideal blend of comfort, style, and convenience. Step inside to soaring ceilings and an abundance of natural light that creates an inviting first impression. The thoughtfully designed floor plan features luxury waterproof vinyl flooring throughout, neutral finishes, and spacious living areas ideal for both everyday living and entertaining. The kitchen is the heart of the home, showcasing granite countertops, abundant storage, stainless steel appliances, a new range and microwave, and a breakfast bar that opens to the family room. The cozy gas fireplace is framed by custom built-in cabinetry, while crown molding adds a touch of elegance throughout the kitchen, family room, dining area, and primary bedroom. Upstairs, the spacious primary suite offers a peaceful retreat with slate flooring in the ensuite bathroom. Three additional bedrooms provide flexibility for family, guests, or a home office. Step outside to your private backyard oasis featuring a sparkling swimming poolperfect for relaxing or entertaining on warm summer days. The pool has been re-plastered and re-tiled approximately 6 years ago, with aCBs pool heater and updated filtration system for added peace of mind. A generous side yard and large storage shed provide extra functionality.
Full Property Details
Full Property Details for 3412 Babson Dr
General
- Price: $674,999
- HOA FEE: $32/month
- HOA FEE FREQ.: Quarterly
- Status: Active
- Type: Single Family
- Source: METROLIST_Cali
- MLS ID: 226091514
- Updated: 7/23/2026
- Added to Site: 4 day(s) ago
Interior
- Fireplace: Yes
- Number of Fireplaces: 1
- Fireplace(s): Fireplace Insert, Family Room, Gas Log
- Appliances: Free Standing Refrigerator, Gas Water Heater, Ice Maker, Dishwasher, Disposal, Microwave, Plumbed For Ice Maker, Free Standing Gas Oven
- Flooring: Slate, Tile, Luxury Vinyl Plank
Rooms
Bathrooms
- Total Bathrooms: 3
- Full Bathrooms: 3
- Bathroom Features: Closet, Tub with Shower Over
- Primary Bathroom: Closet, Tub w/Shower Over
Bedrooms
- Total Bedrooms: 4
- Primary Bedroom: Walk-In Closet
Other Rooms
- Kitchen: Pantry Closet, Granite Counter, Kitchen/Family Combo
- Dining Room: Dining/Living Combo, Formal Area
- Laundry: Cabinets, Electric
Additional Information
- Shared Amenities: Clubhouse, Recreation Facilities
- Pool: Yes
- Pool Description: Built-In, Pool/Spa Combo, Gas Heat
Parking
- Garage: Yes
- Garage Spaces: 2
- Parking: Attached, Garage Facing Front, Uncovered Parking Spaces 2+
Location
- County: Sacramento
- Cross Streets: Cedarview Way
- Driving Directions: I5 to Laguan Blvd. West to Right to Babson Drive. The house is about a block or 2 pass the park on the right side of Bason drive. Cross street is Cedarview.
School Information
- School District: Sacramento
- Elem School District: Elk Grove Unified
- Midd School District: Elk Grove Unified
- High School District: Elk Grove Unified
Community
- Association: Yes
- Home Owners Assn.: 1
- Assoc. Fees Include: Security
- Pets Allowed: Yes
Heating & Cooling
- Cooling Type: Central
- Heating Type: Central, Gas
- Heating Fuel: Central, Gas
Utilities
- Sewer: Public Sewer
- Water: Public
- Utility Description: Public, Sewer Connected, Electric, Natural Gas Connected
Structural Information
- Architectural Style: Two Story Contemporary
- Construction: Stucco
- Basement: Yes
- Foundation: Slab
- Roof: Tile
- Windows: Dual Pane Full, Window Coverings
- Stories/Levels: 2
- Square Feet: 1,686
- Sq. Ft. Source: Assessor Auto-Fill
- Year Built: 1998
Additional Structures
- Other Structures: Shed(s)
Lot Features
- Lot Size (Acres): 0.2061
- Lot Size (Sq. Ft.): 8,978
- Street/Road Desc.: Paved
- Road Maintenance: Public Maintained Road
- Irrigation System: Public District, Meter on Site
- Topography: Lot Sloped, Trees Few
- Zoning: RD-7
- Lot Description: Auto Sprinkler Front, Auto Sprinkler Rear, Curb(s)/Gutter(s), Shape Regular, Street Lights
- Fencing (Description): Back Yard, See Remarks
Financial Considerations
- Association Fee: $96
- Assoc Fee Freq.: Quarterly
Disclosures and Reports
- Special Conditions: Trust, Offer As Is
- APN: 119-1500-077-0000
Listed by Real Estate Source Inc
Get Pre-Approved Today
Schools
Schools serving 3412 Babson Dr
School District:Elk Grove Unified School District
| Name | Grades | Distance |
|---|---|---|
Joseph Sims Elementary School 3033 Buckminster Drive, Elk Grove, CA 95758 | K-6 | 0.3 mi |
Harriet G. Eddy Middle School 9329 Soaring Oaks Drive, Elk Grove, CA 95758 | 7-8 | 2.7 mi |
Laguna Creek High School 9050 Vicino Drive, Elk Grove, CA 95758 | 9-12 | 2.2 mi |
Disclaimer:
School attendance boundaries provided by ATTOM Data Solutions and are for reference only. Contact the school directly to verify enrollment eligibility.
Price & Sales History for 3412 Babson Dr
Date
Details
Price
Change
Source
7/23/2026
Listed
$674,999
-2.32%
MLS
5/17/2022
Sold
$691,000
—
Public Record
Disclaimer: Historical sales information is derived from public records provided by the county offices. Information is not guaranteed and should be independently verified.
Tax History
Tax History for 3412 Babson Dr
Year
Property Taxes
Change
Tax Assessment
Change
2025
$8,118
—
$747,959
2%
2025
$8,118
4%
$733,294
2%
2023
$7,831
—
$718,916
2%
2023
$7,831
140%
$704,820
161%
2022
$3,265
2%
$270,191
2%
2021
$3,199
2%
$264,894
1%
2020
$3,151
-24%
$262,179
2%
2019
$4,163
2%
$257,039
2%
2018
$4,079
2%
$252,000
2%
2017
$4,016
3%
$247,060
2%
2016
$3,881
1%
$242,217
2%
2015
$3,825
1%
$238,580
2%
2014
$3,792
1%
$233,908
1%
2013
$3,771
—
$231,133
—
Disclaimer: Historical tax information is derived from public records provided by the county offices. Information is not guaranteed and should be independently verified.
Estimate the Cost
Estimate the Cost for 3412 Babson Dr
3412 Babson Dr., Elk Grove, CA 95758 (MLS# 226091514) is a Single Family property with 4 bedrooms and 3 full bathrooms. 3412 Babson Dr. is currently listed for $674,999 and was received on July 23, 2026. Want to learn more about 3412 Babson Dr.? Do you have questions about finding other Single Family real estate for sale in Elk Grove? You can browse all Elk Grove real estate or contact a Coldwell Banker agent to request more information.