
This is a carousel with tiles that activate property listing cards. Use the previous and next buttons to navigate.
1/1
$639,000
This is a carousel with tiles that activate property listing cards. Use the previous and next buttons to navigate.
1/1
Property Description
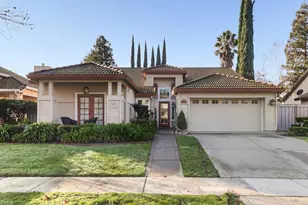
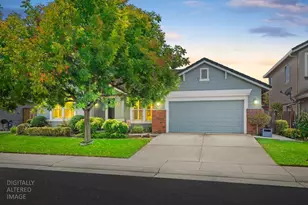
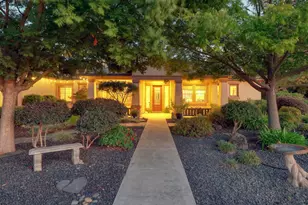
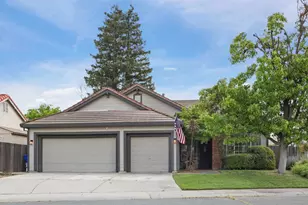
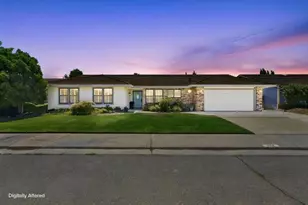
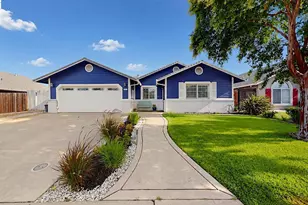
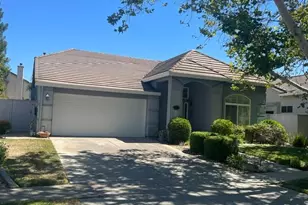
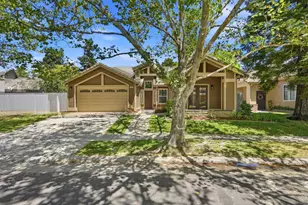
Welcome to this beautifully updated single-story home in the highly desirable Laguna West community! Offering approximately 1,850 square feet of thoughtfully designed living space, this 4-bedroom, 2-bath residence combines comfort, style, and functionality. Step inside to discover soaring ceilings and an open, light-filled floor plan featuring a spacious separate family room, formal dining room, and a charming breakfast area adjacent to the updated kitchen. The remodeled kitchen showcases modern finishes and provides the perfect space for everyday living and entertaining. Both bathrooms have also been tastefully updated, offering a fresh, contemporary feel. The private primary suite is a relaxing retreat with a generous walk-in closet and an updated en-suite bath. Three additional bedrooms provide flexibility for family, guests, or a home office. Outside, you'll find a large, beautifully landscaped lot with attractive front and rear yards and an expansive patio, ideal for outdoor dining, entertaining, or simply enjoying California's beautiful weather. Located in the sought-after Laguna West neighborhood, residents enjoy scenic parks, picturesque walking trails along the lake, and access to a highly regarded elementary school. Conveniently situated just minutes from Interstate 5, shopping, restaurants, and everyday amenities, this exceptional home offers the perfect blend of peaceful community living and modern convenience. Don't miss this opportunity to own a move-in-ready home in one of the area's most desirable neighborhoods!
Full Property Details
Full Property Details for 3609 Grimshaw Way
General
- Sold For: $639,000
- HOA FEE: $33/month
- HOA FEE FREQ.: Quarterly
- Status: Closed
- Type: Single Family
- Source: METROLIST_Cali
- MLS ID: 226088924
- Added to Site: 72 day(s) ago
Interior
- Rooms/Areas: Primary Bathroom, Primary Bedroom, Dining Room, Family Room, Kitchen, Laundry, Living Room
- Fireplace: Yes
- Number of Fireplaces: 1
- Fireplace(s): Family Room
- Appliances: Free Standing Gas Range, Gas Water Heater, Hood Over Range, Dishwasher, Disposal, Microwave, Plumbed For Ice Maker
- Flooring: Laminate, Tile
Rooms
Bathrooms
- Total Bathrooms: 2
- Full Bathrooms: 2
- Bathroom Features: Shower Stall(s), Double Sinks, Granite, Tile, Window
- Primary Bathroom: Shower Stall(s), Double Sinks, Granite, Tile, Window
Bedrooms
- Total Bedrooms: 4
- Primary Bedroom: Closet
Other Rooms
- Kitchen: Breakfast Area, Pantry Cabinet, Granite Counter, Kitchen/Family Combo
- Dining Room: Breakfast Nook, Formal Room, Space in Kitchen
- Laundry: Cabinets, Hookups Only, Inside Room
Additional Information
- Shared Amenities: Playground, Greenbelt, Lake, Park
Parking
- Garage: Yes
- Garage Spaces: 2
- Parking: Attached
Location
- County: Sacramento
- Subdivision: Laguna West
- Cross Streets: Fassett
- Driving Directions: Laguna to Babson, Right on Fassett and right on Grimshaw
- Direction Faces: South
School Information
- School District: Sacramento
Community
- Association: Yes
- Home Owners Assn.: 1
- Assoc. Fees Include: Security
- Pets Allowed: Yes
Heating & Cooling
- Cooling Type: Ceiling Fan(s), Central
- Heating Type: Central
- Heating Fuel: Central
Utilities
- Sewer: Public Sewer
- Water: Public, Meter on Site
- Utility Description: Cable Connected, Public, Sewer Connected, Electric, Natural Gas Connected
Structural Information
- Architectural Style: Contemporary
- Construction: Frame
- Basement: Yes
- Foundation: Concrete, Slab
- Roof: Tile
- Windows: Dual Pane Full
- Stories/Levels: 1
- Square Feet: 1,841
- Sq. Ft. Source: Assessor Auto-Fill
- Year Built: 1995
Lot Features
- Lot Size (Acres): 0.1432
- Lot Size (Sq. Ft.): 6,238
- Irrigation System: None
- Topography: Level
- Zoning: RD-5
- Lot Description: Auto Sprinkler F&R
- Fencing (Description): Back Yard, Wood
Financial Considerations
- Association Fee: $100
- Assoc Fee Freq.: Quarterly
Disclosures and Reports
- Special Conditions: None
- APN: 119-1500-015-0000
Get Pre-Approved Today
Schools
Schools serving 3609 Grimshaw Way
School District:Elk Grove Unified School District
| Name | Grades | Distance |
|---|---|---|
Joseph Sims Elementary School 3033 Buckminster Drive, Elk Grove, CA 95758 | K-6 | 0.5 mi |
Harriet G. Eddy Middle School 9329 Soaring Oaks Drive, Elk Grove, CA 95758 | 7-8 | 2.5 mi |
Laguna Creek High School 9050 Vicino Drive, Elk Grove, CA 95758 | 9-12 | 2.1 mi |
Disclaimer:
School attendance boundaries provided by ATTOM Data Solutions and are for reference only. Contact the school directly to verify enrollment eligibility.
Price & Sales History for 3609 Grimshaw Way
Date
Details
Price
Change
Source
9/25/2026
Sold
$639,000
—
MLS
7/16/2026
Listed
$639,000
—
MLS
Disclaimer: Historical sales information is derived from public records provided by the county offices. Information is not guaranteed and should be independently verified.
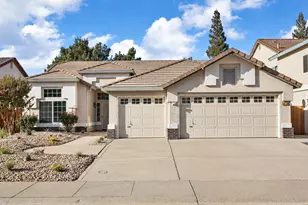
3609 Grimshaw Way, Elk Grove, CA 95758 (MLS# 226088924) is a Single Family property that was sold at $639,000 on September 25, 2026. This property was listed by Mark DeGennaro from our Elk Grove Office.Want to learn more about 3609 Grimshaw Way? Do you have questions about finding other Single Family real estate for sale in Elk Grove? You can browse all Elk Grove real estate or contact a Coldwell Banker agent to request more information.