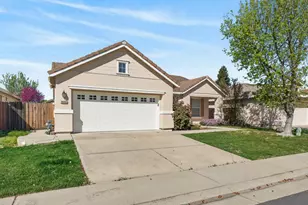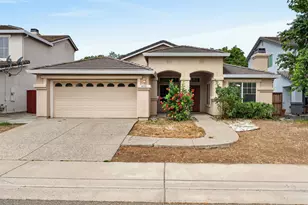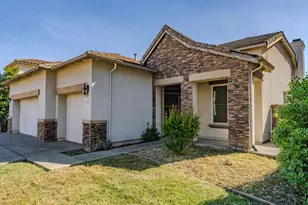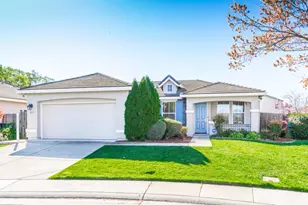

This is a carousel with tiles that activate property listing cards. Use the previous and next buttons to navigate.
1/1
$564,500
This is a carousel with tiles that activate property listing cards. Use the previous and next buttons to navigate.
1/1
Property Description
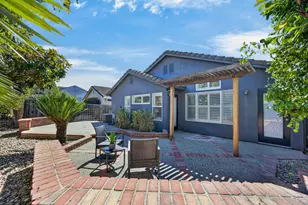
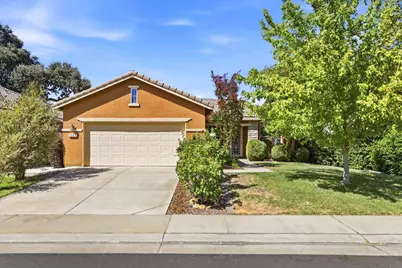
This is a wonderful clean home with many upgrades and a fantastic location across from a park. It's close to schools at all levels in a quiet Elk Grove neighborhood.
Full Property Details
Full Property Details for 5309 Fox Trotter Way
General
- Sold For: $564,500
- Status: Closed
- Type: Single Family
- Source: METROLIST_Cali
- MLS ID: 226094783
- Added to Site: 45 day(s) ago
Interior
- Fireplace: Yes
- Number of Fireplaces: 1
- Fireplace(s): Family Room, Gas Piped
- Appliances: Built-In Electric Oven, Gas Cook Top, Dishwasher, Disposal, Microwave, Plumbed For Ice Maker
- Flooring: Carpet, Laminate, Tile, Wood
Rooms
Bathrooms
- Total Bathrooms: 2
- Full Bathrooms: 2
- Bathroom Features: Shower Stall(s), Double Sinks, Tub, Walk-In Closet, Window
- Primary Bathroom: Shower Stall(s), Double Sinks, Tub, Walk-In Closet, Window
Bedrooms
- Total Bedrooms: 3
Other Rooms
- Kitchen: Pantry Closet, Island w/Sink, Kitchen/Family Combo, Tile Counter
- Dining Room: Dining/Family Combo
- Laundry: Cabinets, Dryer Included, Electric, Washer Included
Parking
- Garage: Yes
- Garage Spaces: 2
- Parking: Garage Door Opener, Garage Facing Front
Location
- County: Sacramento
- Subdivision: Jungkeit Dairy
- Cross Streets: Fire Poppy
- Driving Directions: Easy to reach from I-5 or Hwy 99. From Elk Grove Blvd., turn right or left onto Fire Poppy, then just straight a few blocks until you turn right on Fox Trotter Way. The house is on the right.
- Direction Faces: South
School Information
- School District: Sacramento
Heating & Cooling
- Cooling Type: Central
- Heating Type: Central
- Heating Fuel: Central
Utilities
- Sewer: Public Sewer
- Water: Meter on Site, Water District
- Utility Description: Cable Connected, Electric, Sewer In & Connected, Internet Available, Natural Gas Connected
Structural Information
- Architectural Style: Ranch, Contemporary
- Builder: Beazer
- Construction: Stucco, Frame, Wood
- Basement: Yes
- Foundation: Slab
- Roof: Tile
- Windows: Dual Pane Full, Window Coverings
- Stories/Levels: 1
- Square Feet: 1,660
- Sq. Ft. Source: Assessor Auto-Fill
- Year Built: 2002
Lot Features
- Property View: Park
- Lot Size (Acres): 0.1326
- Lot Size (Sq. Ft.): 5,776
- Lot Dimensions: 55' x 105'
- Irrigation System: None
- Topography: Level
- Zoning: RD-5
- Lot Description: Auto Sprinkler F&R, Shape Regular, Street Lights, Landscape Back, Landscape Front
- Fencing (Description): Back Yard, Wood
Disclosures and Reports
- Special Conditions: None
- APN: 132-0820-039-0000
Get Pre-Approved Today
Schools
Schools serving 5309 Fox Trotter Way
School District:Elk Grove Unified School District
| Name | Grades | Distance |
|---|---|---|
Helen Carr Castello Elementary School 9850 Fire Poppy Drive, Elk Grove, CA 95757 | K-6 | 0.2 mi |
Toby Johnson Middle School 10099 Franklin High Road, Elk Grove, CA 95757 | 7-8 | 1 mi |
Franklin High School, Elk Grove, CA 6400 Whitelock Parkway, Elk Grove, CA 95757 | 9-12 | 1.1 mi |
Disclaimer:
School attendance boundaries provided by ATTOM Data Solutions and are for reference only. Contact the school directly to verify enrollment eligibility.
Price & Sales History for 5309 Fox Trotter Way
Date
Details
Price
Change
Source
9/21/2026
Sold
$564,500
0.98%
MLS
8/25/2026
Listed
$559,000
—
MLS
Disclaimer: Historical sales information is derived from public records provided by the county offices. Information is not guaranteed and should be independently verified.
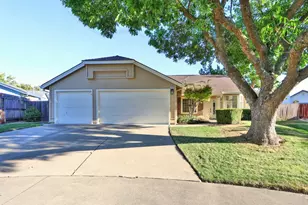
5309 Fox Trotter Way, Elk Grove, CA 95757 (MLS# 226094783) is a Single Family property that was sold at $564,500 on September 21, 2026. This property was listed by Dale Smith from our Sacramento Sierra Oaks Office.Want to learn more about 5309 Fox Trotter Way? Do you have questions about finding other Single Family real estate for sale in Elk Grove? You can browse all Elk Grove real estate or contact a Coldwell Banker agent to request more information.