
This is a carousel with tiles that activate property listing cards. Use the previous and next buttons to navigate.
1/66
$685,000 Sale Pending
This is a carousel with tiles that activate property listing cards. Use the previous and next buttons to navigate.
1/66
Property Description
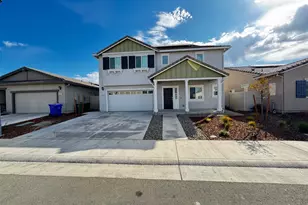
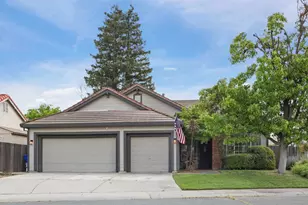
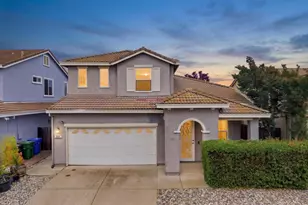
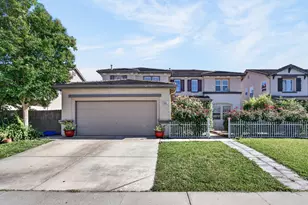
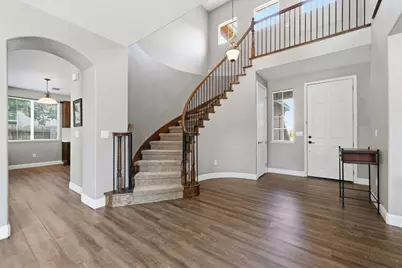
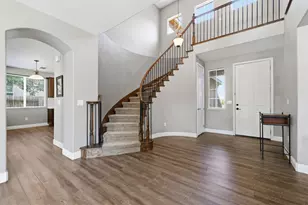
Welcome home to this spacious house, thoughtfully designed with room to grow, gather, and make lasting memories. Featuring 5 bedrooms, 3 full bathrooms, and a 3 car garage, this home offers a versatile floor plan with a downstairs bedroom and full bath, ideal for guests, multigenerational living, or a home office. The open layout is filled with natural light and soaring ceilings, creating an inviting atmosphere throughout. The kitchen offers abundant cabinetry, a large center island with a prep sink, a separate main sink, and overlooks the family room, making it the heart of the home. Two fireplaces add warmth and character to the living spaces. The spacious primary suite is a true retreat with a jetted soaking tub and two walk in closets, providing comfort and ample storage. Step outside to a generously sized backyard, a blank canvas ready for your dream outdoor space. Whether you envision a pool, garden, or play area, the possibilities are endless. The covered patio is perfect for entertaining, family BBQs, or simply relaxing at the end of the day. Located in the highly desirable Elk Grove Unified School District, this home is close to parks and top rated schools, including Franklin High School. Best of all, there are no HOA dues. Don't miss this opportunity to own a spacious home in a fantastic location!
Full Property Details
Full Property Details for 5423 McLean Dr
General
- Price: $685,000
- Status: Pending
- Type: Single Family
- Source: METROLIST_Cali
- MLS ID: 226095759
- Updated: 8/11/2026
- Added to Site: 21 day(s) ago
Interior
- Fireplace: Yes
- Number of Fireplaces: 2
- Fireplace(s): Living Room, Family Room, Gas Log
- Appliances: Built-In Gas Oven, Built-In Gas Range, Hood Over Range, Dishwasher, Disposal, Microwave
- Flooring: Carpet, Laminate, Linoleum
Rooms
Bathrooms
- Total Bathrooms: 3
- Full Bathrooms: 3
- Bathroom Features: Shower Stall(s), Double Sinks, Jetted Tub, Walk-In Closet 2+, Window
- Primary Bathroom: Shower Stall(s), Double Sinks, Jetted Tub, Walk-In Closet 2+, Window
Bedrooms
- Total Bedrooms: 5
Other Rooms
- Kitchen: Breakfast Area, Pantry Closet, Island w/Sink, Kitchen/Family Combo, Tile Counter
- Dining Room: Formal Room
- Laundry: Cabinets, Sink, Inside Room
Parking
- Garage: Yes
- Garage Spaces: 3
- Parking: Attached, Garage Facing Front, Garage Facing Side
Location
- County: Sacramento
- Cross Streets: Atkins Drive
- Driving Directions: West on EG BLVD- LEFT ON BIG HORN- RIGHT ON WHITELOCK-LEFT ON ATKINS-RIGHT ON MCLEAN
School Information
- School District: Sacramento
- Elem School District: Elk Grove Unified
- Midd School District: Elk Grove Unified
- High School District: Elk Grove Unified
Community
- Pets Allowed: Yes
Heating & Cooling
- Cooling Type: Ceiling Fan(s), Central
- Heating Type: Central
- Heating Fuel: Central
Utilities
- Sewer: Public Sewer
- Water: Public
- Utility Description: Public, Sewer In & Connected
Structural Information
- Construction: Stucco, Frame, Wood
- Basement: Yes
- Foundation: Slab
- Roof: Tile
- Stories/Levels: 2
- Square Feet: 2,724
- Sq. Ft. Source: Assessor Auto-Fill
- Year Built: 2005
Lot Features
- Lot Size (Acres): 0.1474
- Lot Size (Sq. Ft.): 6,421
- Irrigation System: None
- Zoning: RD 5
- Lot Description: Auto Sprinkler F&R, Curb(s)/Gutter(s), Street Lights
- Fencing (Description): Back Yard, Wood
Disclosures and Reports
- Special Conditions: Offer As Is
- APN: 132-1440-070-0000
Listed by Prime Real Estate
Get Pre-Approved Today
Schools
Schools serving 5423 McLean Dr
School District:Elk Grove Unified School District
| Name | Grades | Distance |
|---|---|---|
Franklin Elementary School, Elk Grove, CA 5401 Dorcey Drive, Elk Grove, CA 95757 | K-6 | 0.3 mi |
Toby Johnson Middle School 10099 Franklin High Road, Elk Grove, CA 95757 | 7-8 | 0.4 mi |
Franklin High School, Elk Grove, CA 6400 Whitelock Parkway, Elk Grove, CA 95757 | 9-12 | 0.7 mi |
Disclaimer:
School attendance boundaries provided by ATTOM Data Solutions and are for reference only. Contact the school directly to verify enrollment eligibility.
Price & Sales History for 5423 McLean Dr
Date
Details
Price
Change
Source
8/07/2026
Listed
$685,000
50.55%
MLS
9/06/2017
Sold
$455,000
—
Public Record
Disclaimer: Historical sales information is derived from public records provided by the county offices. Information is not guaranteed and should be independently verified.
Tax History
Tax History for 5423 McLean Dr
Year
Property Taxes
Change
Tax Assessment
Change
2025
$7,610
—
$528,060
2%
2025
$7,610
3%
$517,707
2%
2023
$7,360
—
$507,557
2%
2023
$7,360
2%
$497,606
2%
2022
$7,242
2%
$487,850
2%
2021
$7,118
1%
$478,285
1%
2020
$7,023
2%
$473,382
2%
2019
$6,901
2%
$464,100
2%
2018
$6,745
-2%
$455,000
-3%
2017
$6,853
6%
$467,221
4%
2016
$6,493
6%
$449,252
8%
2015
$6,115
3%
$415,975
3%
2014
$5,962
17%
$403,859
25%
2013
$5,091
—
$323,087
—
Disclaimer: Historical tax information is derived from public records provided by the county offices. Information is not guaranteed and should be independently verified.
Estimate the Cost
Estimate the Cost for 5423 McLean Dr
5423 McLean Drive, Elk Grove, CA 95757 (MLS# 226095759) is a Single Family property with 5 bedrooms and 3 full bathrooms. 5423 McLean Drive is currently listed for $685,000 and was received on August 07, 2026. Want to learn more about 5423 McLean Drive? Do you have questions about finding other Single Family real estate for sale in Elk Grove? You can browse all Elk Grove real estate or contact a Coldwell Banker agent to request more information.