This is a carousel with tiles that activate property listing cards. Use the previous and next buttons to navigate.
1/33
$529,990
This is a carousel with tiles that activate property listing cards. Use the previous and next buttons to navigate.
1/33
Property Description
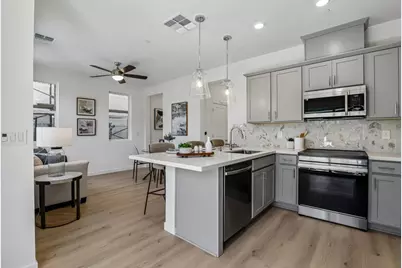
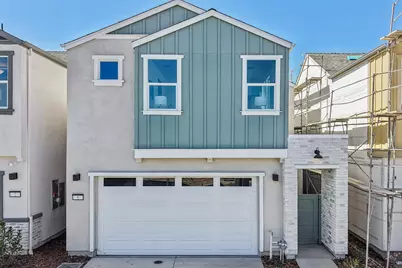
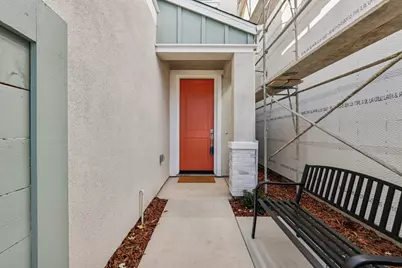
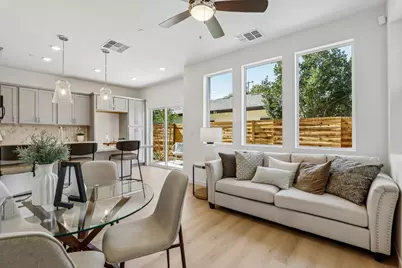
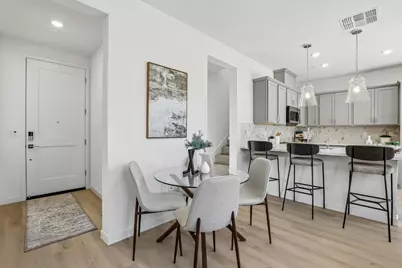
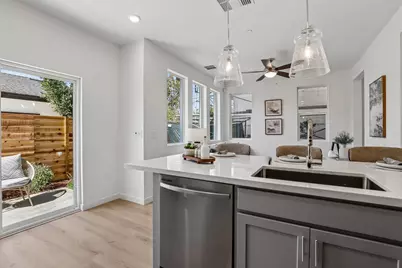
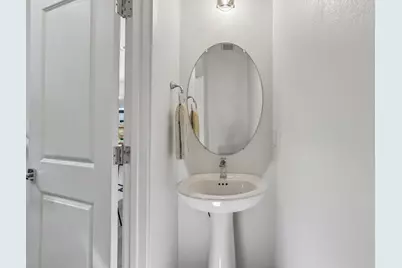
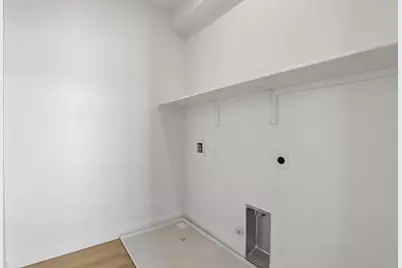
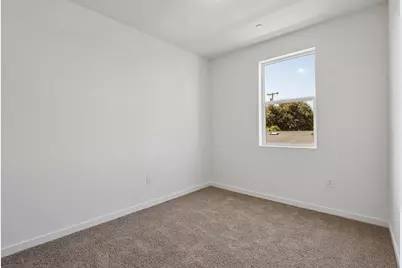
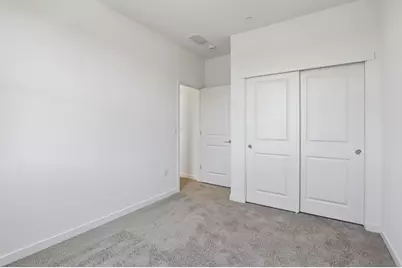
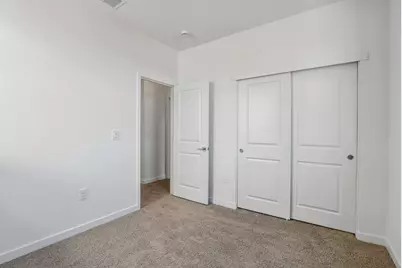
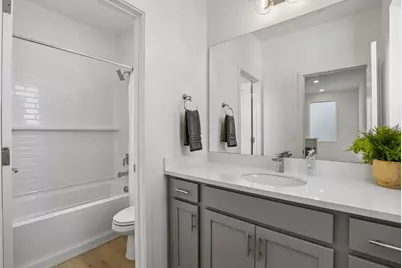
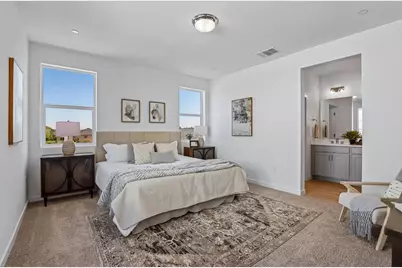
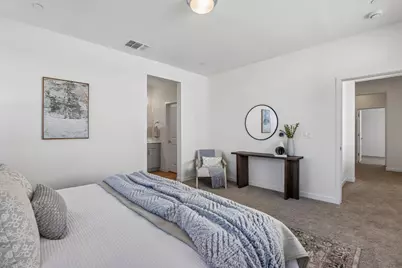
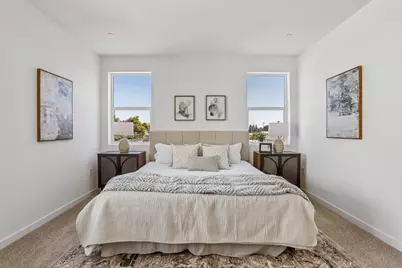
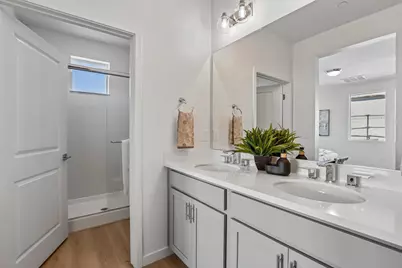
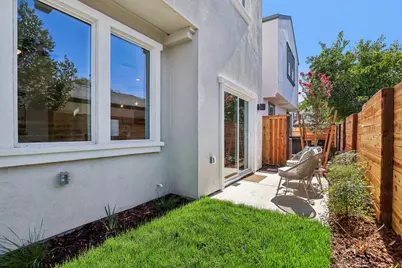
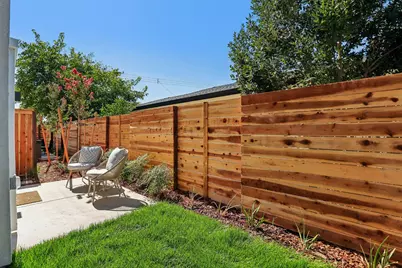
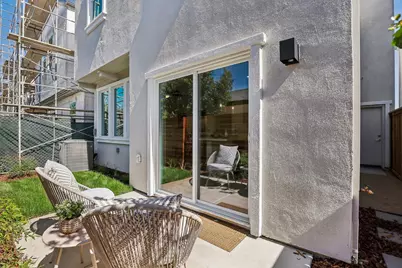
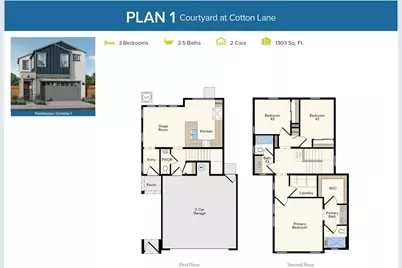
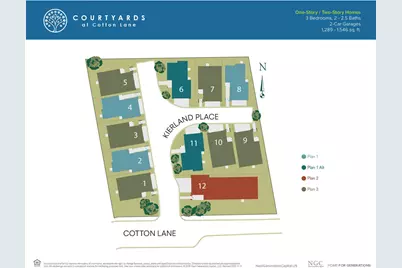
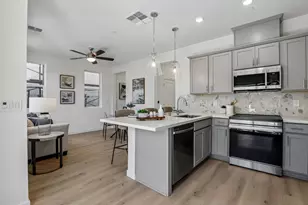
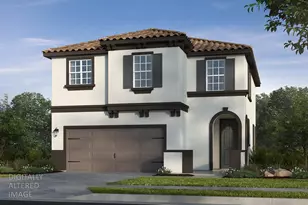
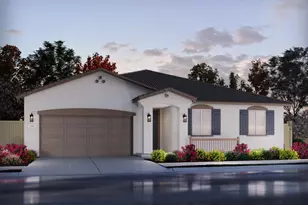
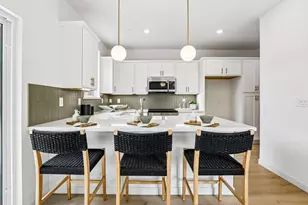
Beautiful two-story brand new home offering 3 bedrooms, 2.5 baths, a 2-car garage, and approximately $15K in upgrades. The open-concept main level features a well-appointed kitchen with quartz countertops, pantry closet, stone-painted cabinets with upgraded pulls, designer island pendant lighting, and a chevron tile backsplash. LVP flooring extends throughout the first floor, complemented by a linen cabinet, upgraded great room ceiling fan, and convenient downstairs powder room. The upgraded stair railing in lieu of a pony wall adds to the open feel. Upstairs, the spacious primary suite features a walk-in closet and dual-sink bath, along with two additional bedrooms, a full bath, and dedicated laundry room. Outdoor enhancements include backyard landscaping with a large patio and private courtyard. This home is located in The Courtyards at Cotton Lane, a boutique community of just 12 thoughtfully designed homes in desirable Elk Grove. Distinctive architectural styles, modern finishes, and exceptional curb appeal create an inviting setting. HOA is $199/month; additional bonds are estimated at approximately $2,550/year. Please see agent for final bond amounts. Solar available for purchase or lease.
Full Property Details
Full Property Details for 6 Kierland Pl
General
- Price: $529,990
- HOA FEE: $199/month
- Status: Active
- Type: Single Family
- Source: METROLIST_Cali
- MLS ID: 226110952
- Updated: 10/21/2026
- Added to Site: 51 day(s) ago
Interior
- Rooms/Areas: Primary Bathroom, Primary Bedroom, Great Room, Kitchen, Laundry
- Appliances: Dishwasher, Disposal, Microwave, Electric Cook Top
- Flooring: Carpet, Luxury Vinyl Plank
Rooms
Bathrooms
- Total Bathrooms: 3
- Full Bathrooms: 2
- Half Bathrooms: 1
- Bathroom Features: Shower Stall(s), Double Sinks, Walk-In Closet, Quartz
- Primary Bathroom: Shower Stall(s), Double Sinks, Walk-In Closet, Quartz
Bedrooms
- Total Bedrooms: 3
- Primary Bedroom: Walk-In Closet
Other Rooms
- Kitchen: Pantry Closet, Quartz Counter, Kitchen/Family Combo
- Dining Room: Dining/Family Combo
- Laundry: Electric, Upper Floor, Hookups Only, Inside Room
Additional Information
- Shared Amenities: None
Exterior
- Exterior Features: Covered Courtyard
Parking
- Garage: Yes
- Garage Spaces: 2
- Parking: Attached, Garage Door Opener, Garage Facing Front
Location
- County: Sacramento
- Cross Streets: Starburst
- Driving Directions: From W Stockton Blvd, turn onto Cotton Lane, then right on Kierland Place. Sales office is located in the Ventris Place community. 8655 Starburst Way, Sacramento.
School Information
- School District: Sacramento
- Elem School District: Elk Grove Unified
- Midd School District: Elk Grove Unified
- High School District: Elk Grove Unified
Community
- Association: Yes
- Home Owners Assn.: 1
- Assoc. Fees Include: MaintenanceGrounds, Other
- Pets Allowed: Yes
Heating & Cooling
- Cooling Type: Ceiling Fan(s), Central
- Heating Type: Central
- Heating Fuel: Central
Utilities
- Sewer: Public Sewer
- Water: Public
- Cable Available: Yes
- Utility Description: Cable Available, Electric, Sewer In & Connected, Solar
Structural Information
- Architectural Style: Two Story
- Construction: Stucco, Frame, Wood
- Basement: Yes
- Foundation: Slab
- Roof: Composition
- Windows: Dual Pane Full, Low E Glass Full
- Stories/Levels: 2
- Square Feet: 1,303
- Sq. Ft. Source: Builder
- Year Built: 2026
Lot Features
- Lot Size (Acres): 0.0462
- Lot Size (Sq. Ft.): 2,013
- Street/Road Desc.: Asphalt, Paved
- Road Maintenance: Public Maintained Road
- Irrigation System: Public District
- Topography: Level
- Zoning: R1
- Lot Description: Auto Sprinkler Front, Landscape Front
- Fencing (Description): Back Yard, Wood
Financial Considerations
- Association Fee: $199
- Assoc Fee Freq.: Monthly
Disclosures and Reports
- Special Conditions: None
- APN: 117-1640-002-0000
Listed by The Advantage Group
Get Pre-Approved Today
Schools
Schools serving 6 Kierland Pl
School District:Elk Grove Unified School District
| Name | Grades | Distance |
|---|---|---|
Irene B. West Elementary School 8625 Serio Way, Elk Grove, CA 95758 | K-6 | 0.7 mi |
Edward Harris, Jr. Middle School 8691 Power Inn Road, Elk Grove, CA 95624 | 7-8 | 1 mi |
Monterey Trail High School 8661 Power Inn Road, Elk Grove, CA 95624 | 9-12 | 0.8 mi |
Disclaimer:
School attendance boundaries provided by ATTOM Data Solutions and are for reference only. Contact the school directly to verify enrollment eligibility.
Price & Sales History for 6 Kierland Pl
Date
Details
Price
Change
Source
10/21/2026
Price Increased
$529,990
1.92%
MLS
9/03/2026
Listed
$519,990
—
MLS
Disclaimer: Historical sales information is derived from public records provided by the county offices. Information is not guaranteed and should be independently verified.
Estimate the Cost
Estimate the Cost for 6 Kierland Pl
6 Kierland Place, Elk Grove, CA 95758 (MLS# 226110952) is a Single Family property with 3 bedrooms, 2 full bathrooms and 1 partial bathroom. 6 Kierland Place is currently listed for $529,990 and was received on September 03, 2026. Want to learn more about 6 Kierland Place? Do you have questions about finding other Single Family real estate for sale in Elk Grove? You can browse all Elk Grove real estate or contact a Coldwell Banker agent to request more information.