This is a carousel with tiles that activate property listing cards. Use the previous and next buttons to navigate.
1/1
$840,000
This is a carousel with tiles that activate property listing cards. Use the previous and next buttons to navigate.
1/1
Property Description
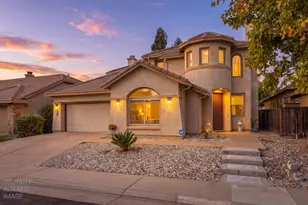
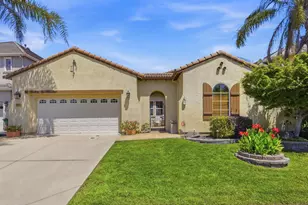
Welcome home to this absolutely stunning Cambridge beauty where every detail has been thoughtfully designed and impeccably maintained. From the moment you walk through the door, you'll feel like you've stepped into a Pottery Barn model home with gorgeous finishes, timeless style, and a warm, inviting feel throughout. Elegant arched doorways, crown molding, plantation shutters, neutral paint, plush carpet, and beautiful 20x20 tile flooring create the perfect backdrop for everyday living and entertaining. The thoughtful floor plan offers both formal and casual living spaces, including a beautiful formal living room, elegant formal dining room, and a spacious family room with built-in speakers. A full bedroom and full bathroom downstairs provide the perfect setup for guests, multi-generational living, or a private home office. The gourmet kitchen is truly the heart of the home, featuring granite countertops, a large island with sink, stainless steel appliances, a five-burner gas cooktop, maple cabinetry with extended storage, a spacious breakfast nook, and a convenient butler's pantry. Whether you're hosting family gatherings or enjoying a quiet evening at home, this space was designed to bring everyone together. Upstairs, you'll find a spectacular primary suite that feels like your own private sanctuary. Complete with a cozy fireplace, private retreat, oversized walk-in closet with custom built-ins, and a luxurious spa-inspired bath featuring dual vanities, a sunken jetted tub, and a large walk-in shower, this is the perfect place to unwind at the end of the day. Movie nights will never be the same in the dedicated theater room! Just outside, enjoy your own private balconythe perfect spot to sip your morning tea, unwind in the evening, and enjoy the peaceful Delta breezes. Step outside to a beautifully landscaped backyard featuring stamped concrete, a covered courtyard, and an impressive outdoor kitchen that makes entertaining effortless year-round. Additional highlights include tile bathrooms, an intercom system throughout the home, abundant storage, and a three-car tandem garage. This exceptional home offers the perfect blend of luxury, comfort, and attention to detail in one of the area's most desirable neighborhoods. Beautifully upgraded, meticulously maintained, and truly move-in ready, this is a home you'll be proud to call your own. Close to park, shopping, eateries and freeway. Call this one home!
Full Property Details
Full Property Details for 6813 Vilamoura Way
General
- Sold For: $840,000
- Status: Closed
- Type: Single Family
- Source: METROLIST_Cali
- MLS ID: 226069736
- Added to Site: 128 day(s) ago
Interior
- Fireplace: Yes
- Number of Fireplaces: 2
- Fireplace(s): Primary Bedroom, Family Room
- Appliances: Free Standing Gas Range, Hood Over Range, Ice Maker, Self/Cont Clean Oven, Wine Refrigerator, Free Standing Gas Oven
- Flooring: Carpet, Tile
Rooms
Bathrooms
- Total Bathrooms: 3
- Full Bathrooms: 3
- Bathroom Features: Shower Stall(s), Double Sinks, Jetted Tub, Sunken Tub, Tile, Walk-In Closet
- Primary Bathroom: Shower Stall(s), Double Sinks, Jetted Tub, Sunken Tub, Tile, Walk-In Closet
Bedrooms
- Total Bedrooms: 4
- Primary Bedroom: Walk-In Closet
- Optional Bedroom: 5
Other Rooms
- Kitchen: Pantry Cabinet, Granite Counter, Island, Island w/Sink, Kitchen/Family Combo
- Dining Room: Dining/Family Combo, Space in Kitchen
- Laundry: Cabinets, Sink, Inside Room
Parking
- Garage: Yes
- Garage Spaces: 3
- Parking: Tandem Garage
Location
- County: Sacramento
- Cross Streets: Franklin High Road
- Driving Directions: Whitelock to Franklin High to Vilamoura
School Information
- School District: Sacramento
Heating & Cooling
- Cooling Type: Ceiling Fan(s), Central
- Heating Type: Central, Fireplace(s)
- Heating Fuel: Central, Fireplace(s)
Utilities
- Sewer: Public Sewer
- Water: Public
- Utility Description: Cable Available, Public, Internet Available
Structural Information
- Construction: Stucco
- Basement: Yes
- Foundation: Slab
- Roof: Tile
- Stories/Levels: 2
- Square Feet: 3,598
- Sq. Ft. Source: Assessor Auto-Fill
- Year Built: 2005
Lot Features
- Lot Size (Acres): 0.1455
- Lot Size (Sq. Ft.): 6,338
- Irrigation System: Public District
- Zoning: RD
- Lot Description: Auto Sprinkler Front
- Fencing (Description): Back Yard
Disclosures and Reports
- Special Conditions: None
- APN: 132-1550-056-0000
Get Pre-Approved Today
Schools
Schools serving 6813 Vilamoura Way
School District:Elk Grove Unified School District
| Name | Grades | Distance |
|---|---|---|
Carroll Elementary School 10325 Stathos Drive, Elk Grove, CA 95757 | K-6 | 0.5 mi |
Toby Johnson Middle School 10099 Franklin High Road, Elk Grove, CA 95757 | 7-8 | 0.5 mi |
Franklin High School, Elk Grove, CA 6400 Whitelock Parkway, Elk Grove, CA 95757 | 9-12 | 0.4 mi |
Disclaimer:
School attendance boundaries provided by ATTOM Data Solutions and are for reference only. Contact the school directly to verify enrollment eligibility.
Price & Sales History for 6813 Vilamoura Way
Date
Details
Price
Change
Source
9/15/2026
Sold
$840,000
-2.21%
MLS
8/06/2026
Price Reduced
$859,000
-1.83%
MLS
7/19/2026
Price Reduced
$875,000
-2.77%
MLS
6/19/2026
Price Reduced
$899,900
-3.75%
MLS
6/02/2026
Listed
$935,000
—
MLS
Disclaimer: Historical sales information is derived from public records provided by the county offices. Information is not guaranteed and should be independently verified.
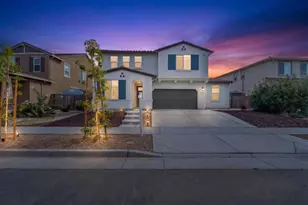
6813 Vilamoura Way, Elk Grove, CA 95757 (MLS# 226069736) is a Single Family property that was sold at $840,000 on September 15, 2026. This property was listed by Jamie Martin from our Elk Grove Office.Want to learn more about 6813 Vilamoura Way? Do you have questions about finding other Single Family real estate for sale in Elk Grove? You can browse all Elk Grove real estate or contact a Coldwell Banker agent to request more information.